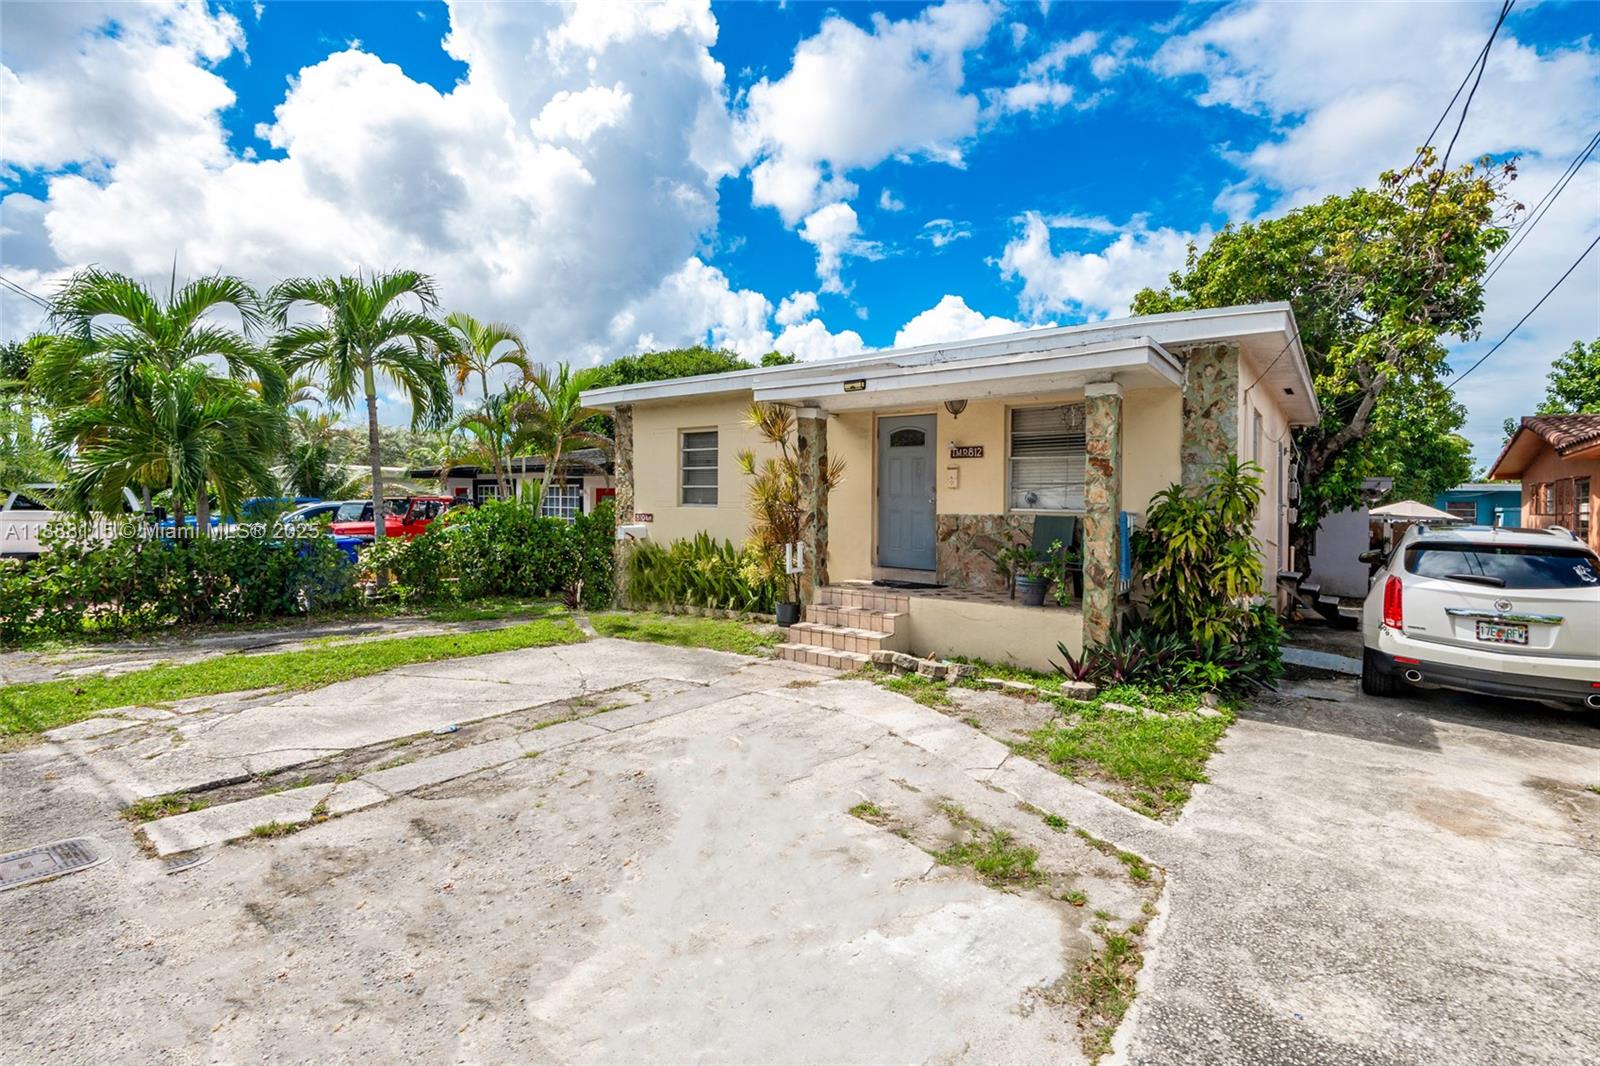


Single-story home with stone porch columns, blue front door, palm trees, and a wide concrete driveway.
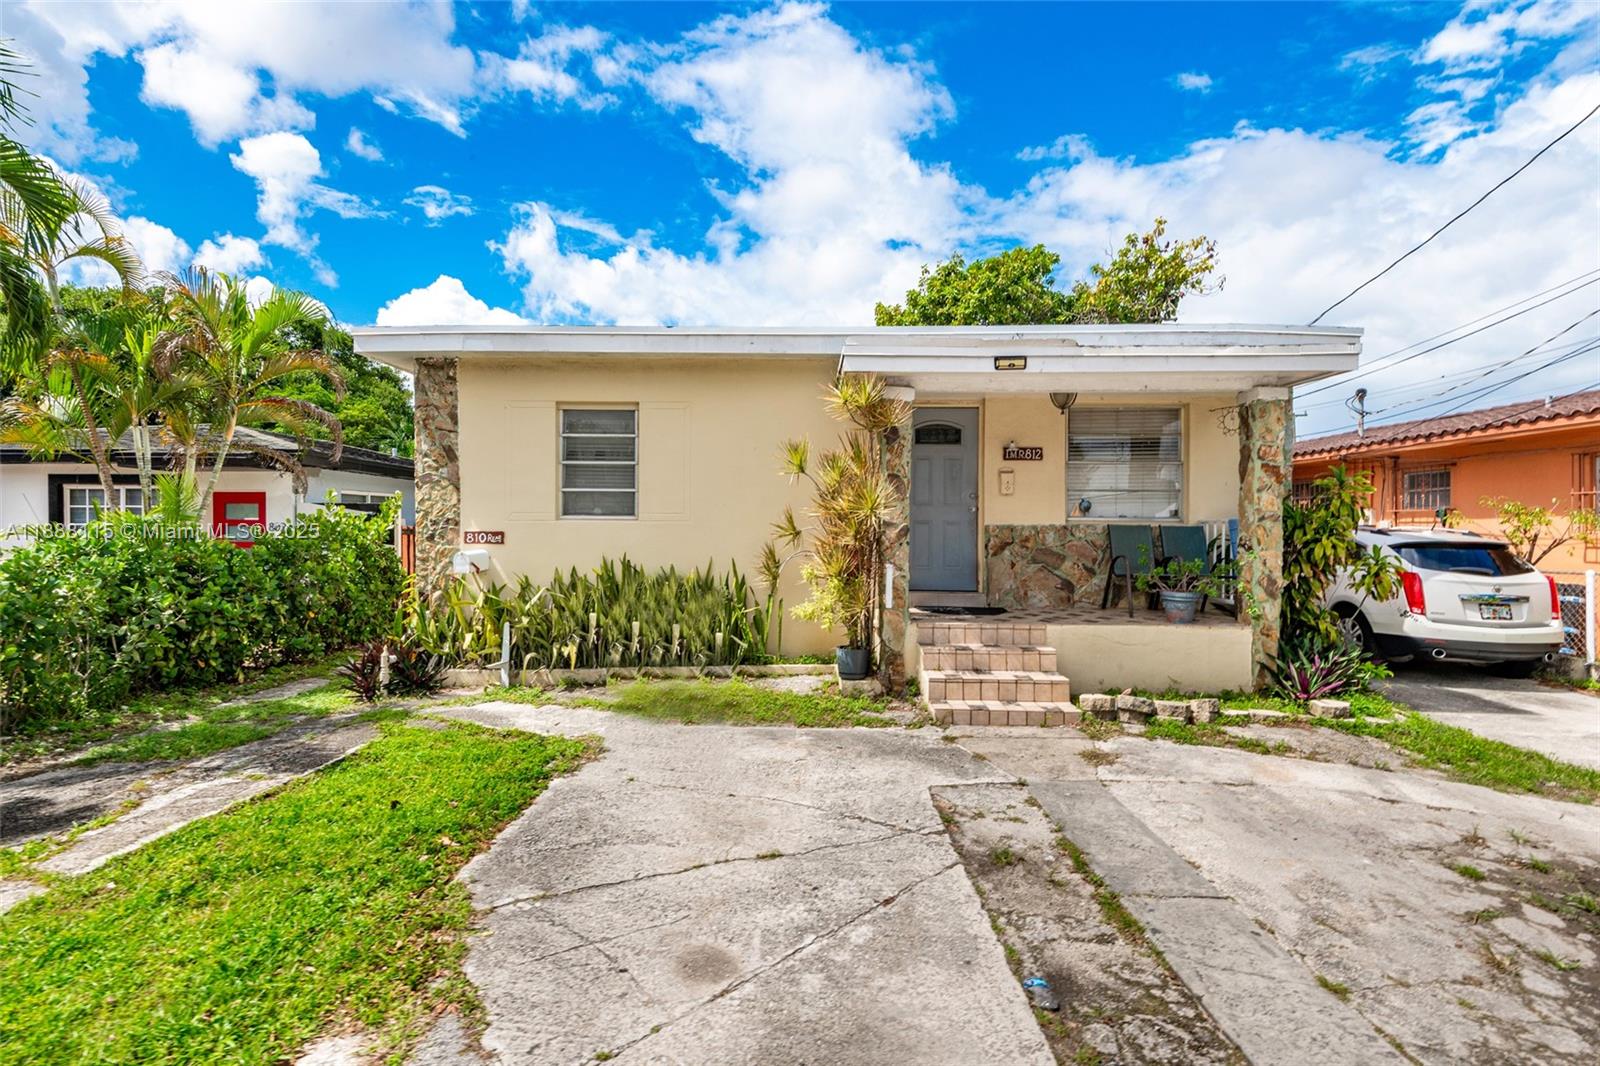
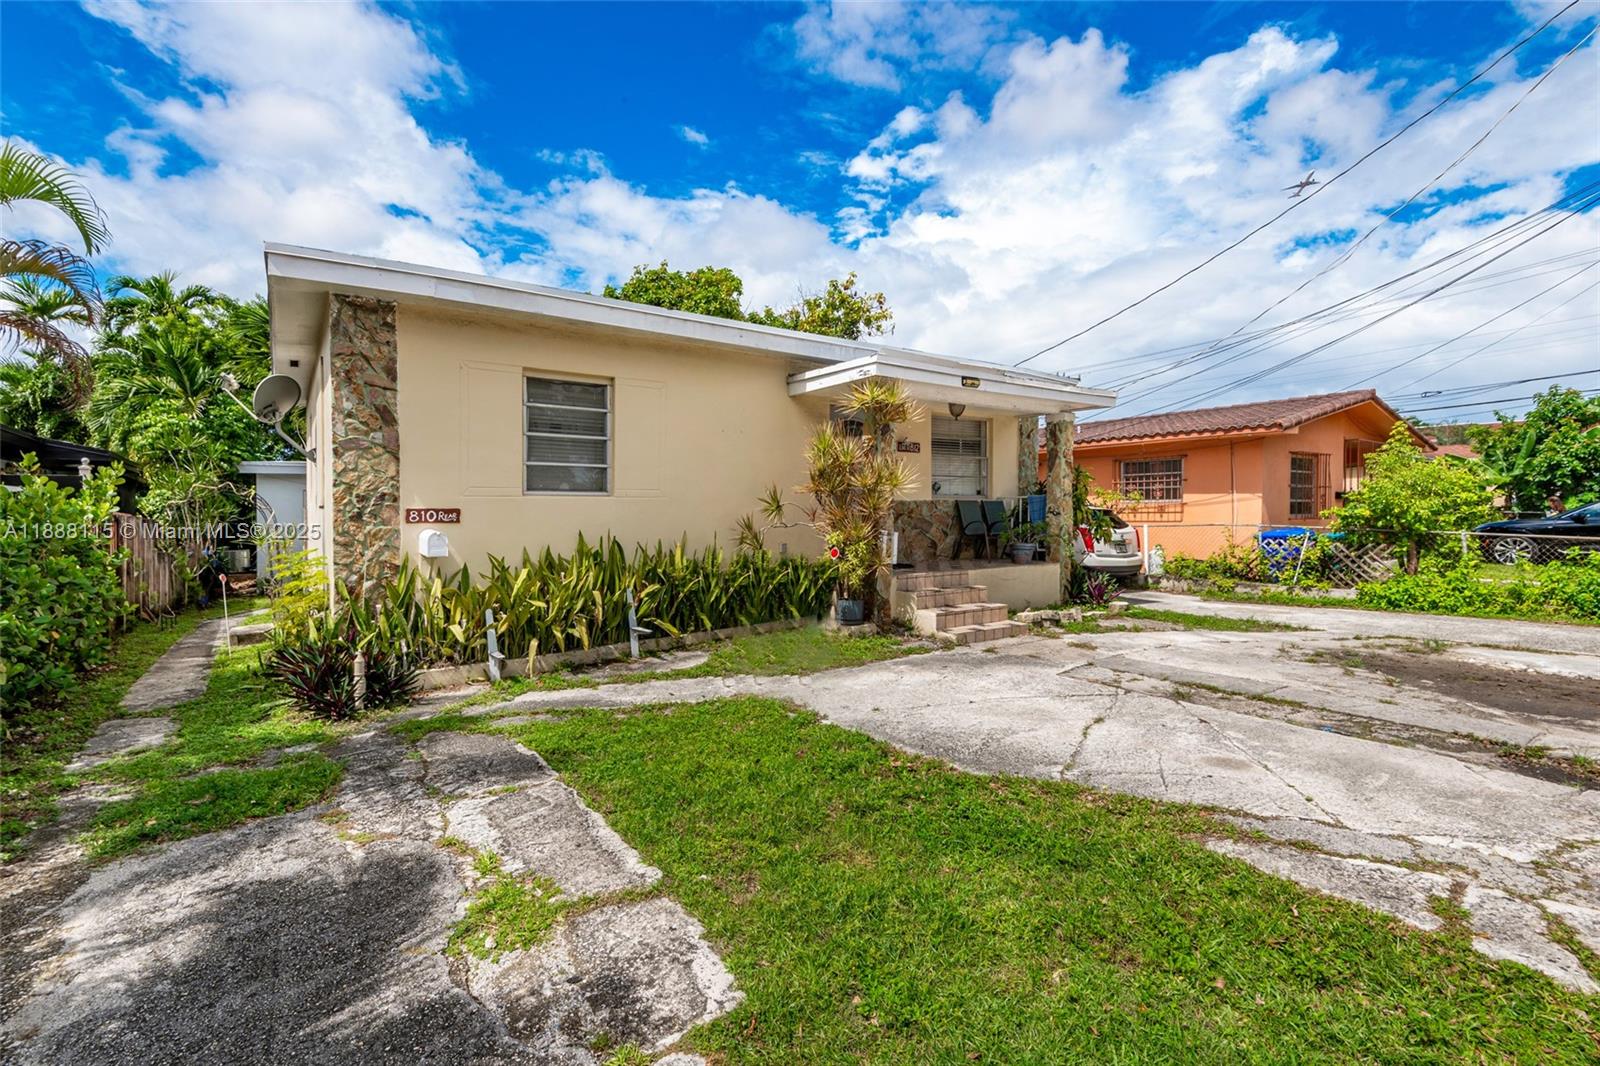
Single-story beige house with a covered porch, stone columns, and tropical landscaping.
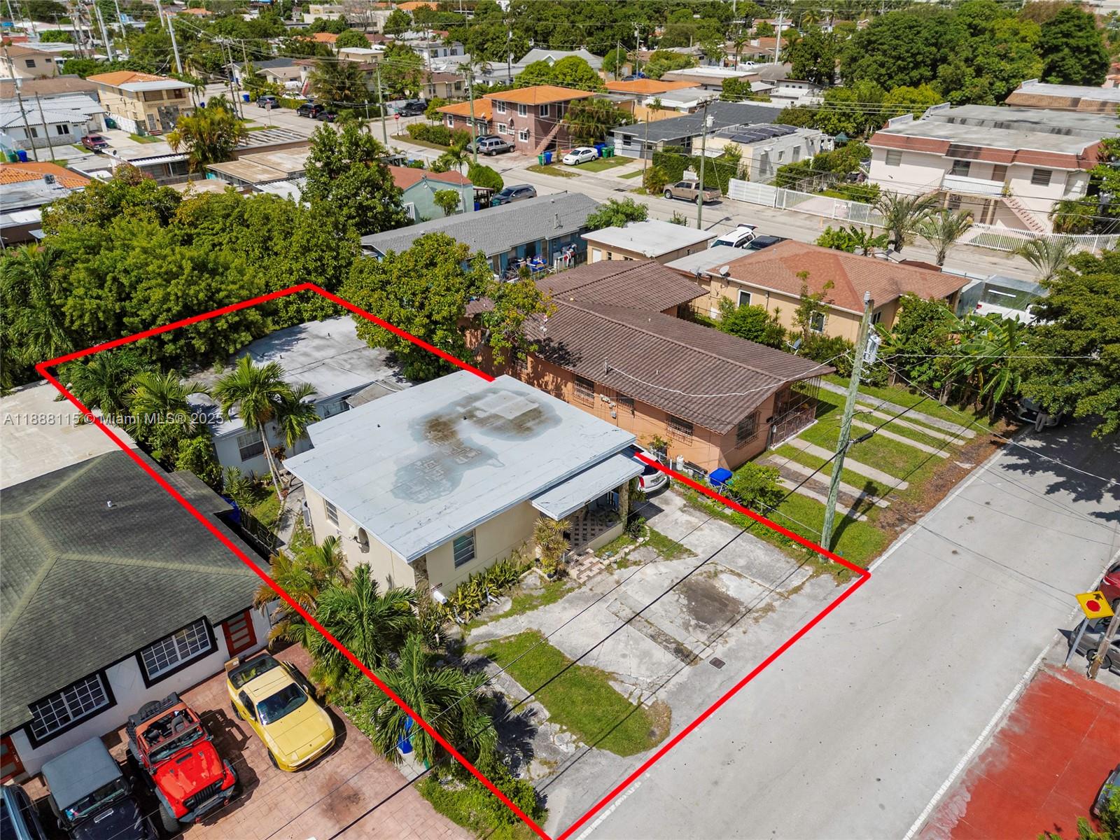
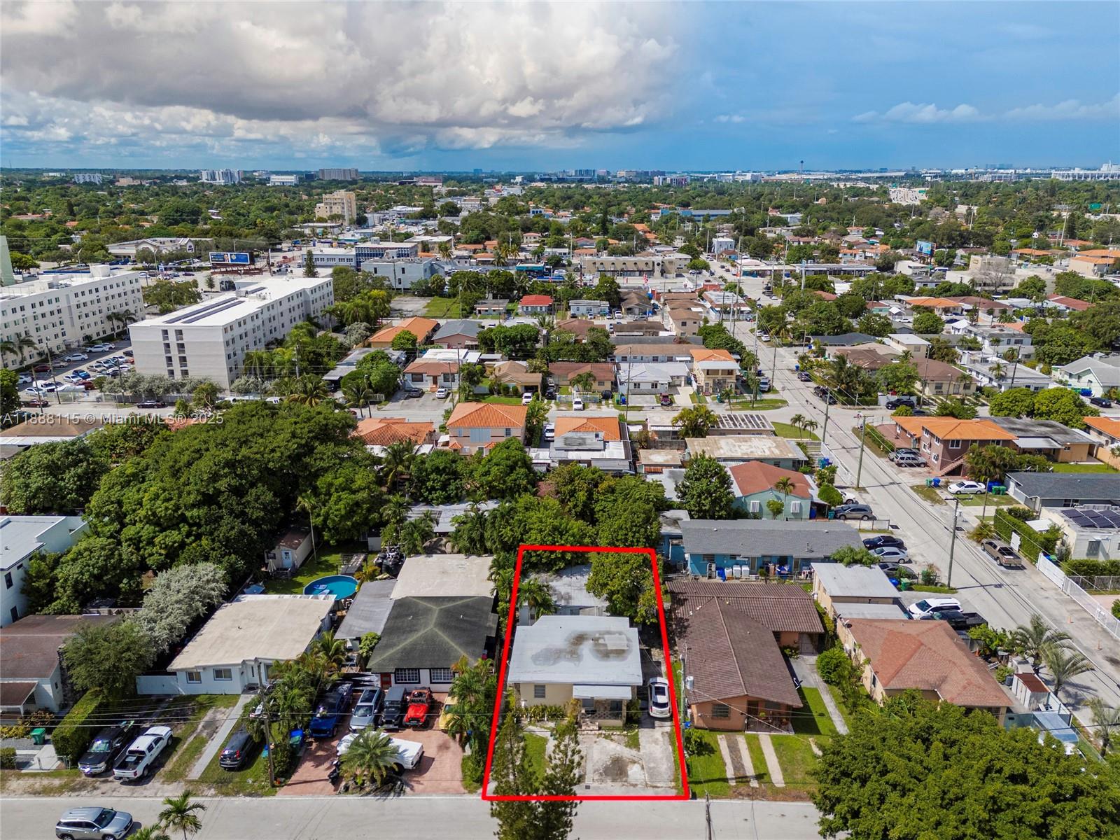
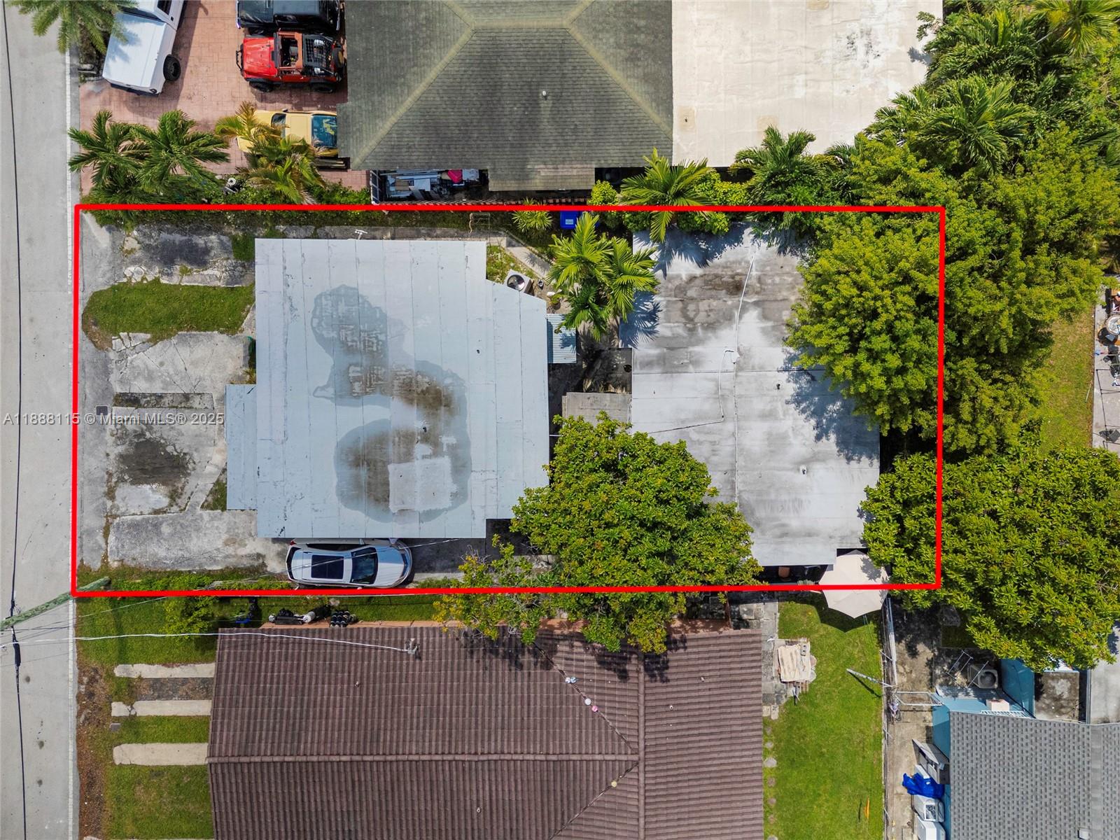
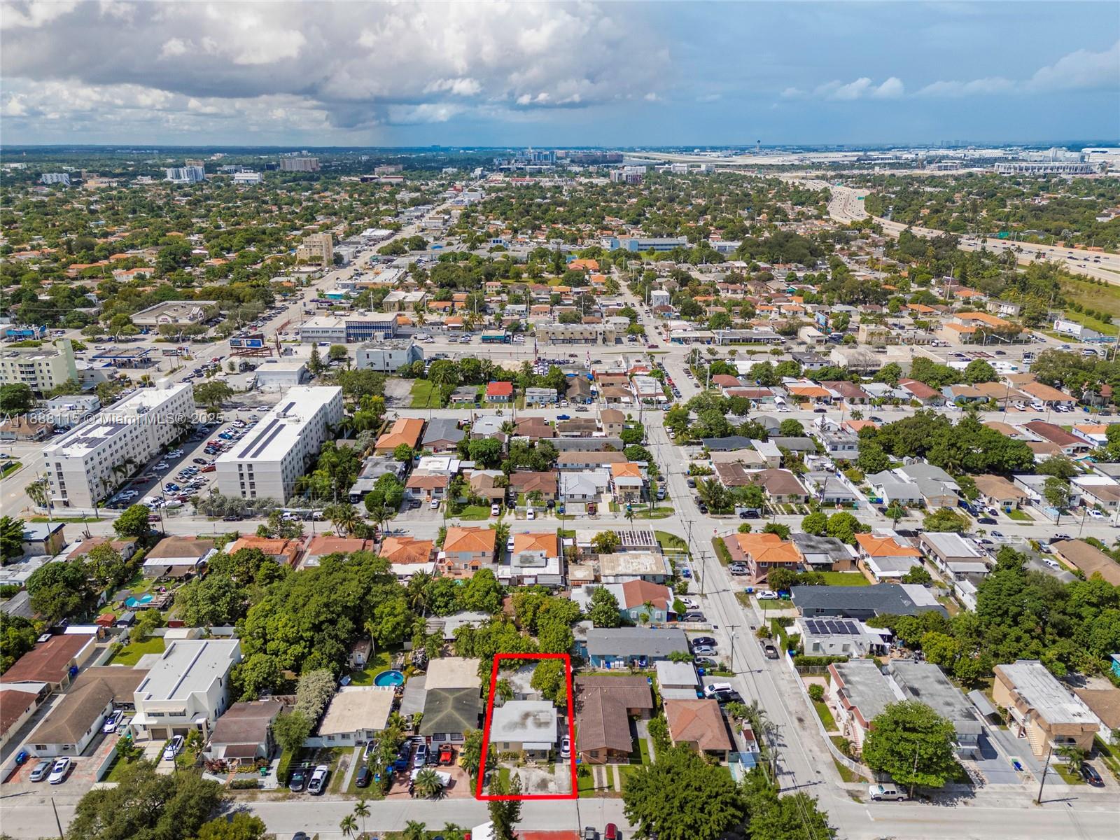
Aerial view of a single-story Miami home and its red-outlined lot, with a broad driveway and mature palms.
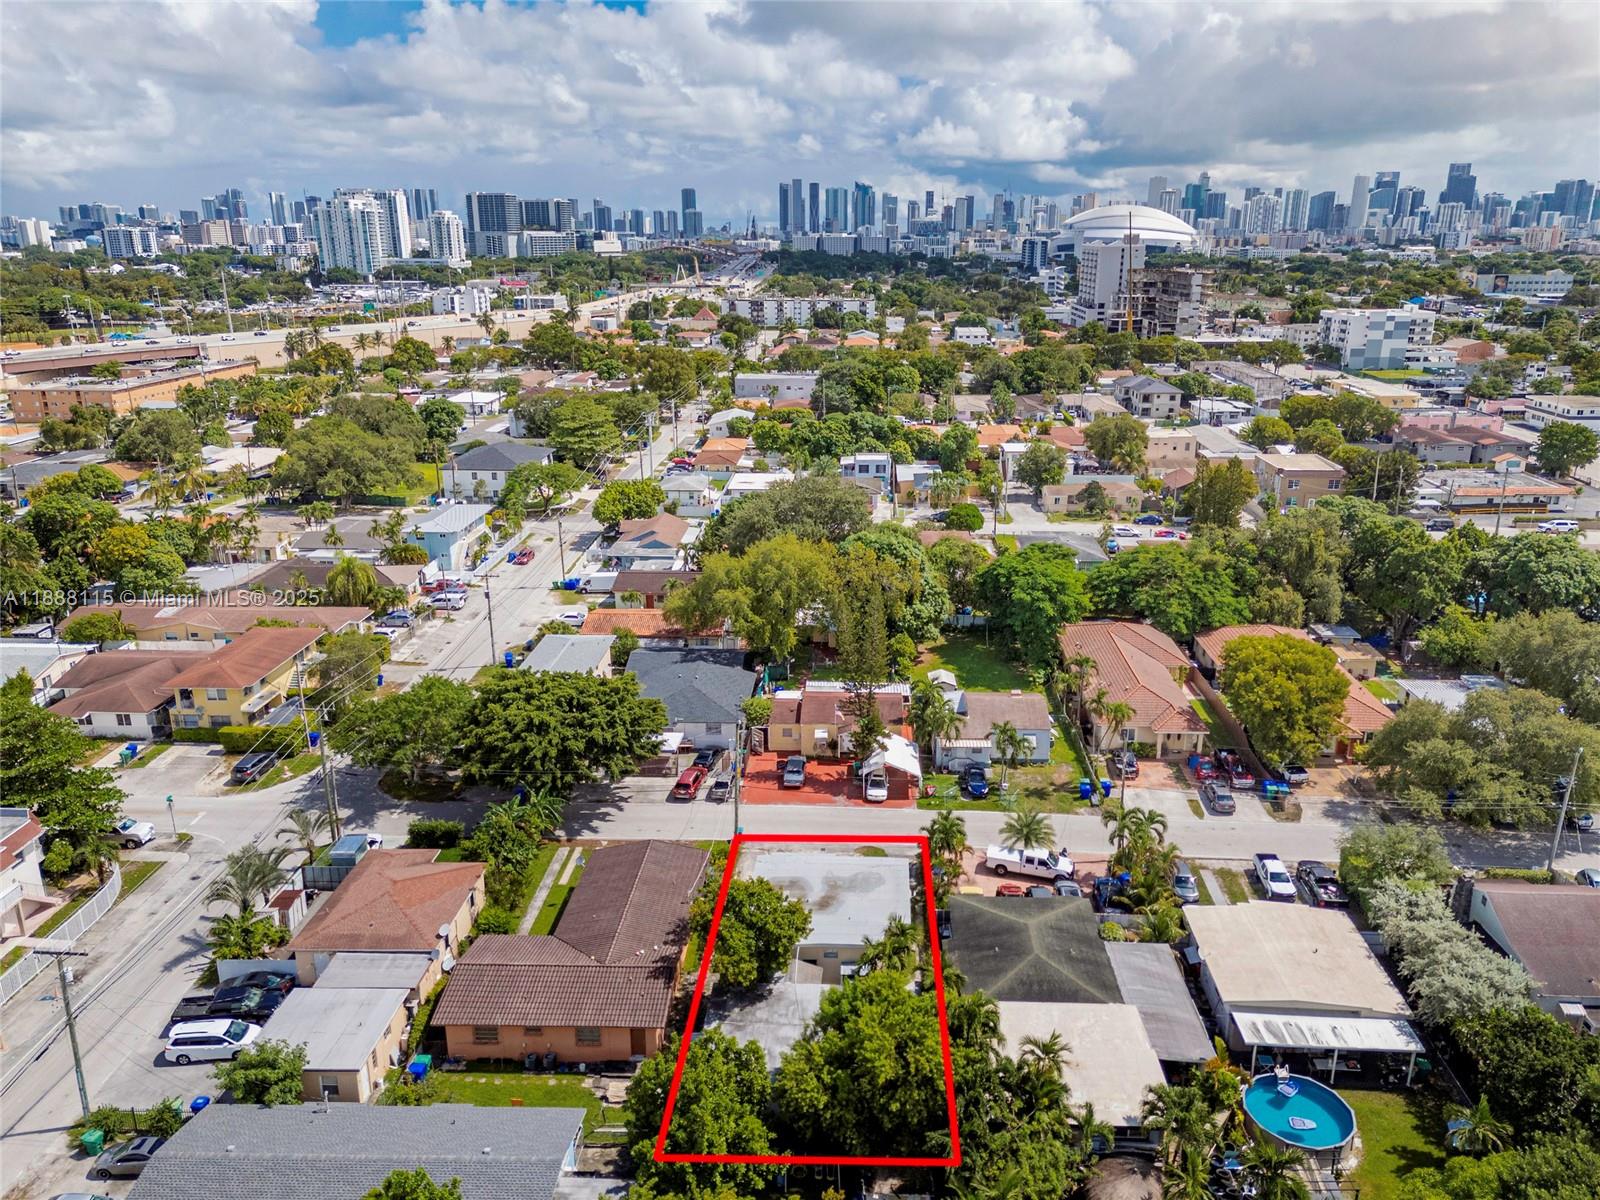
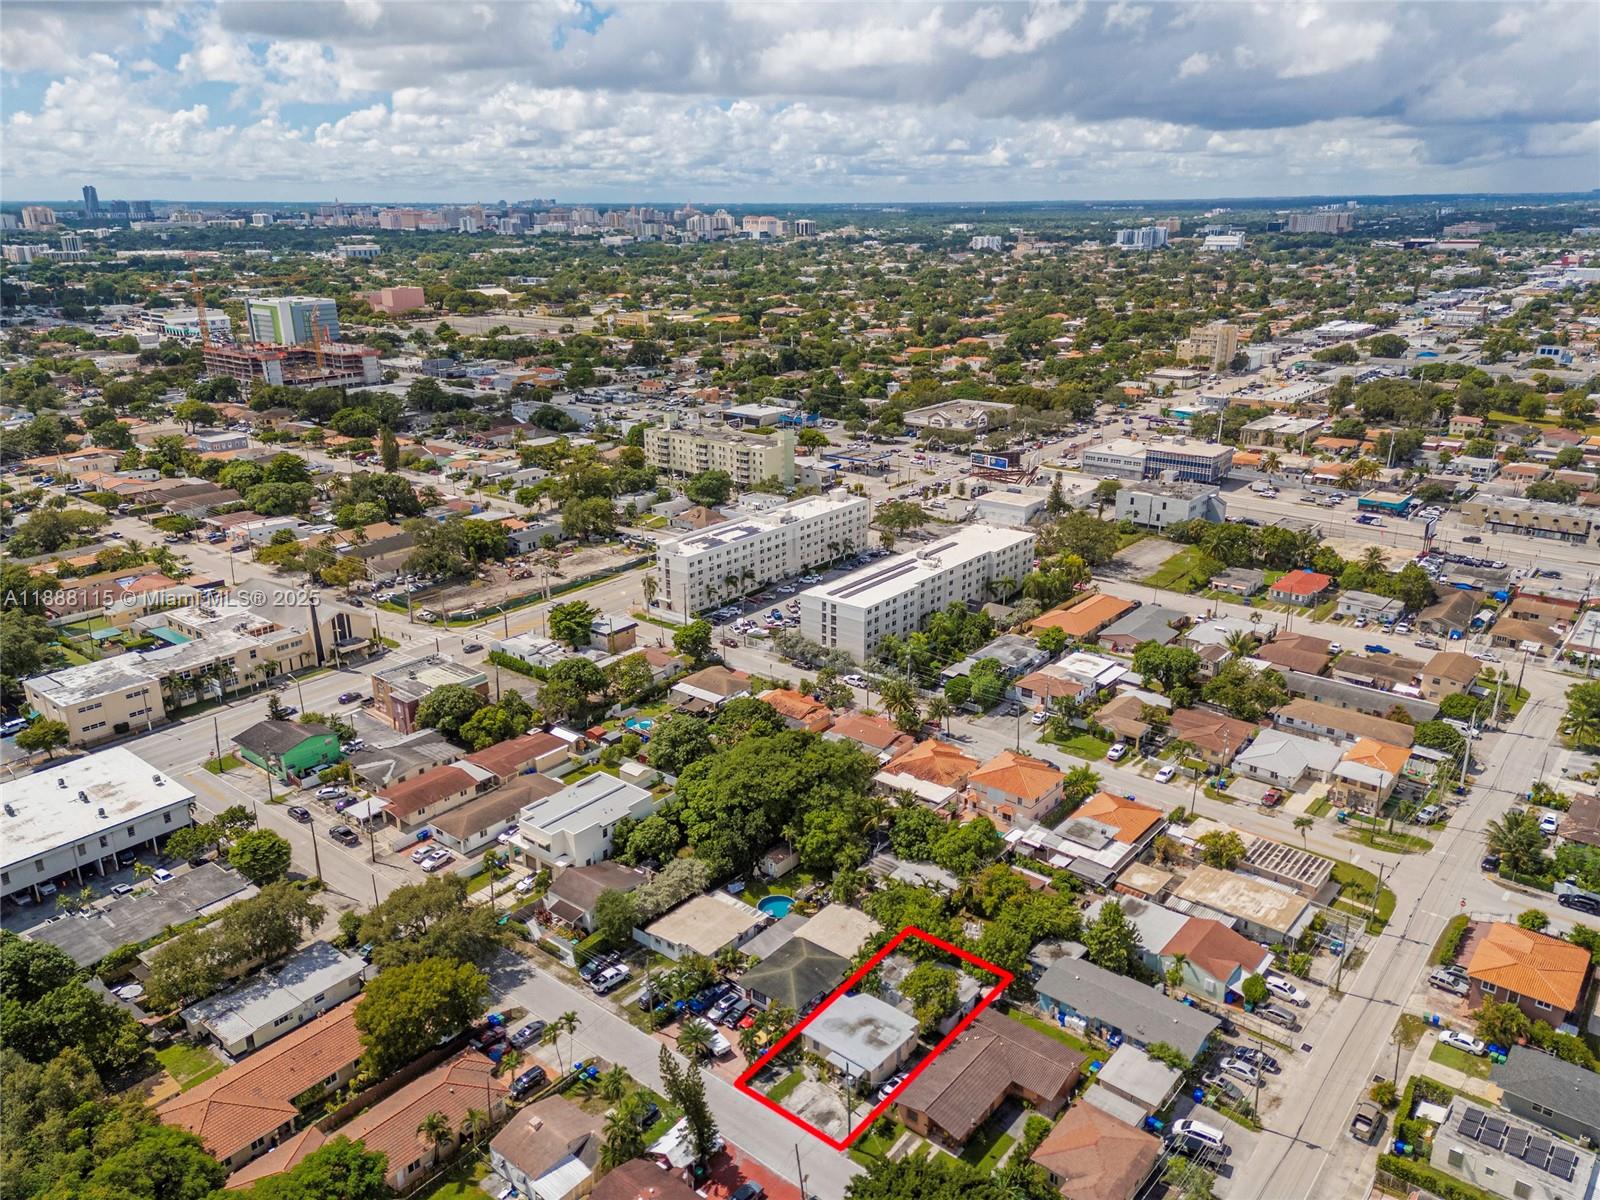
Aerial view of the red-outlined Miami property with downtown’s high-rise skyline in the distance.
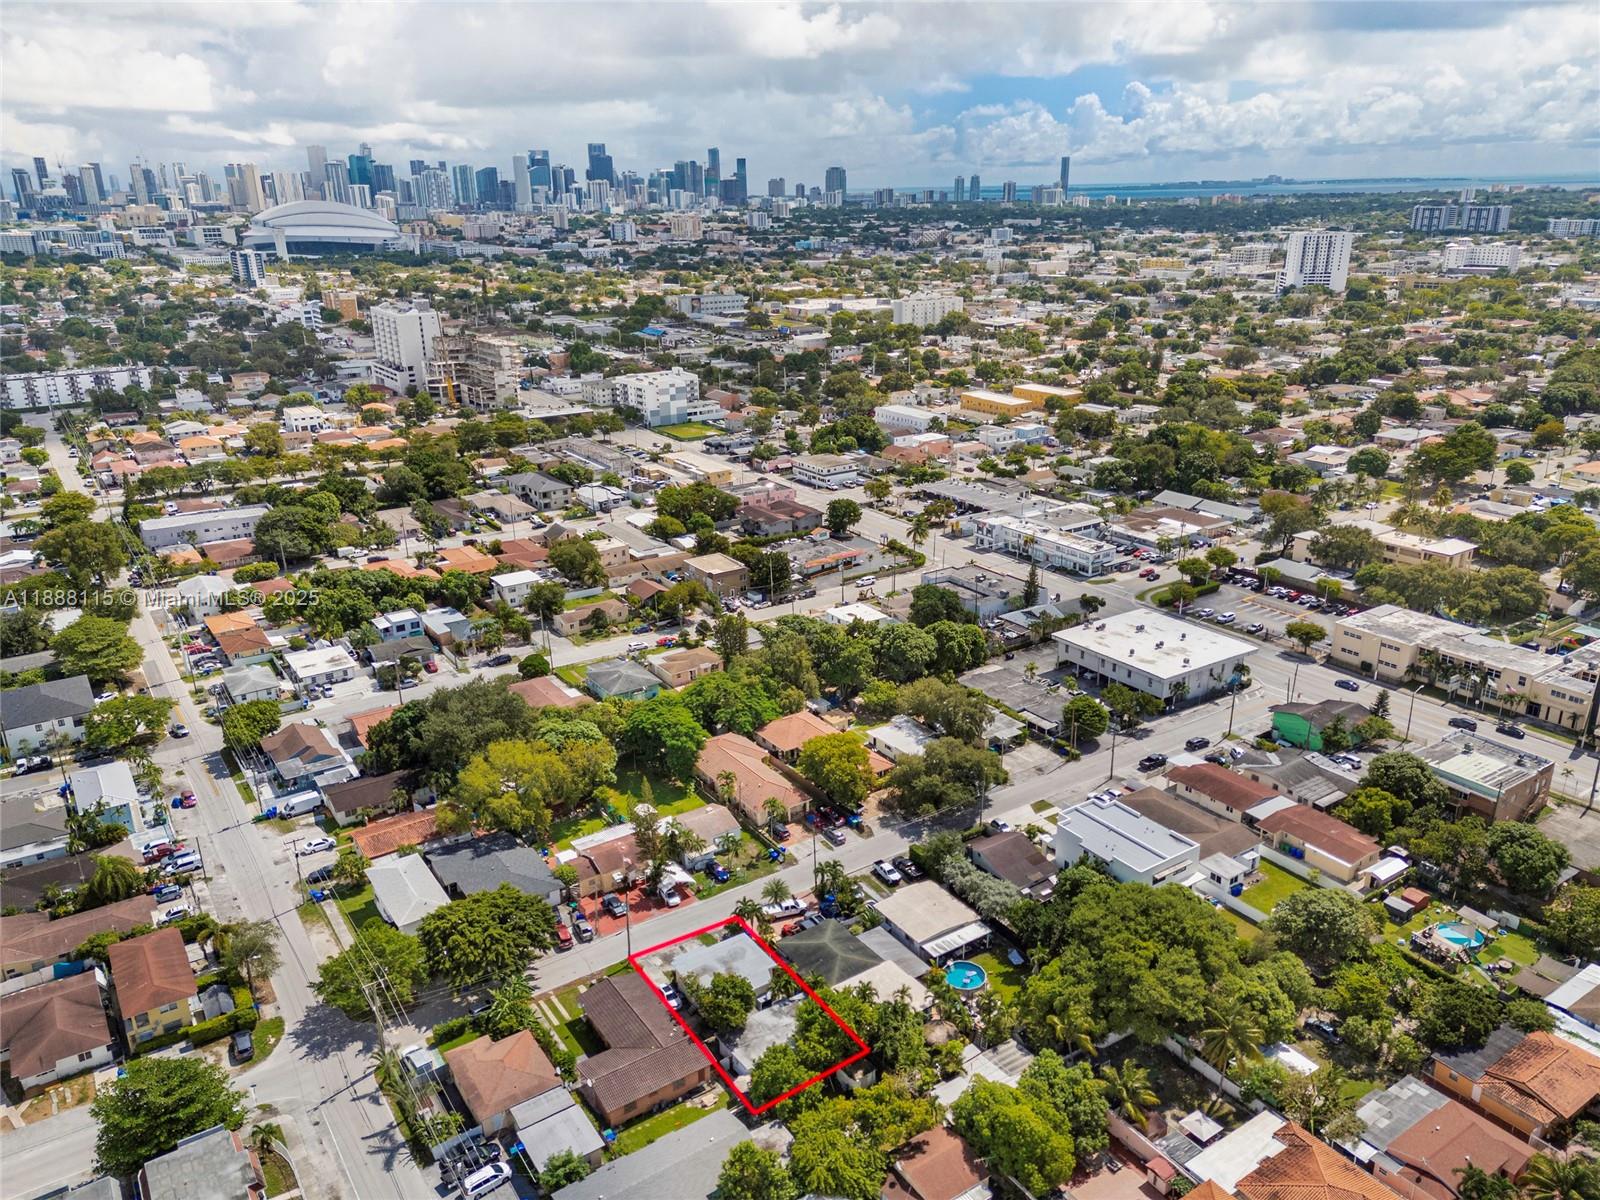
Aerial view of the red-outlined property amid Miami homes, with the city skyline in the distance.
Aerial view of a red-outlined Miami property, with the downtown skyline in the distance.
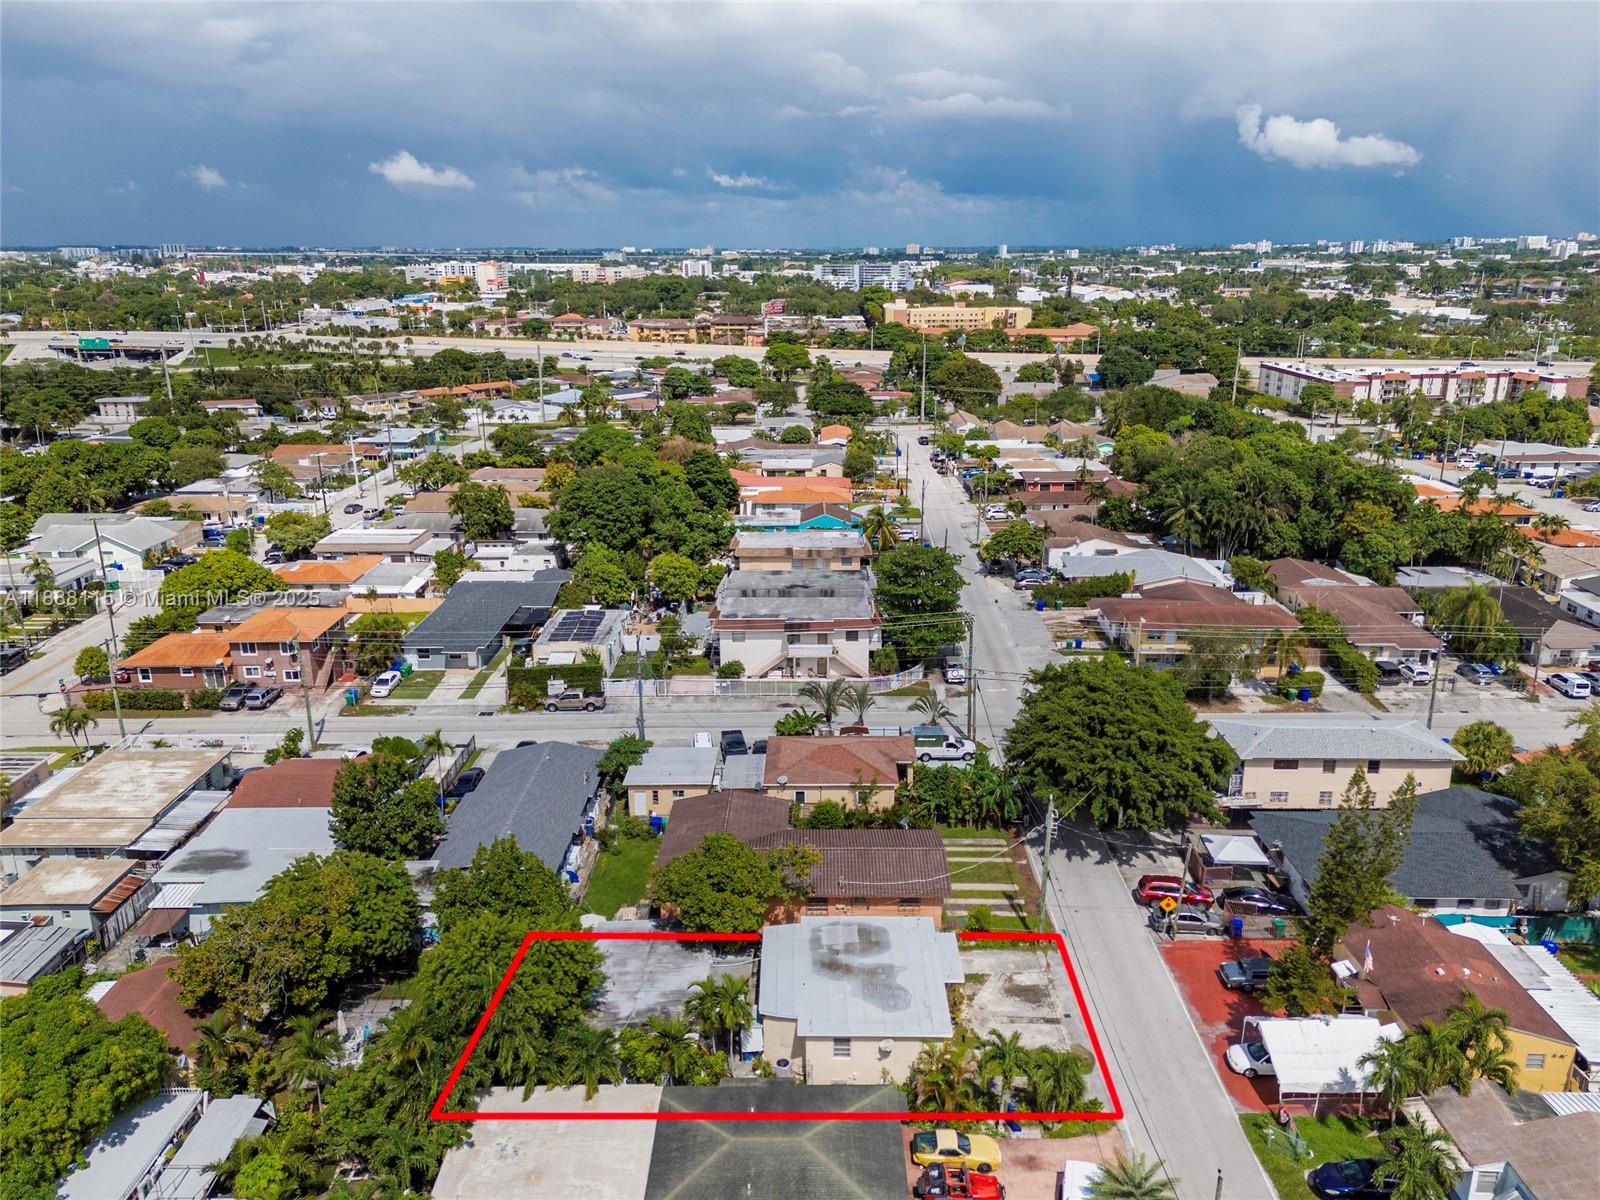
Aerial view of a single-story home and its red-outlined lot amid a tree-lined Miami neighborhood.
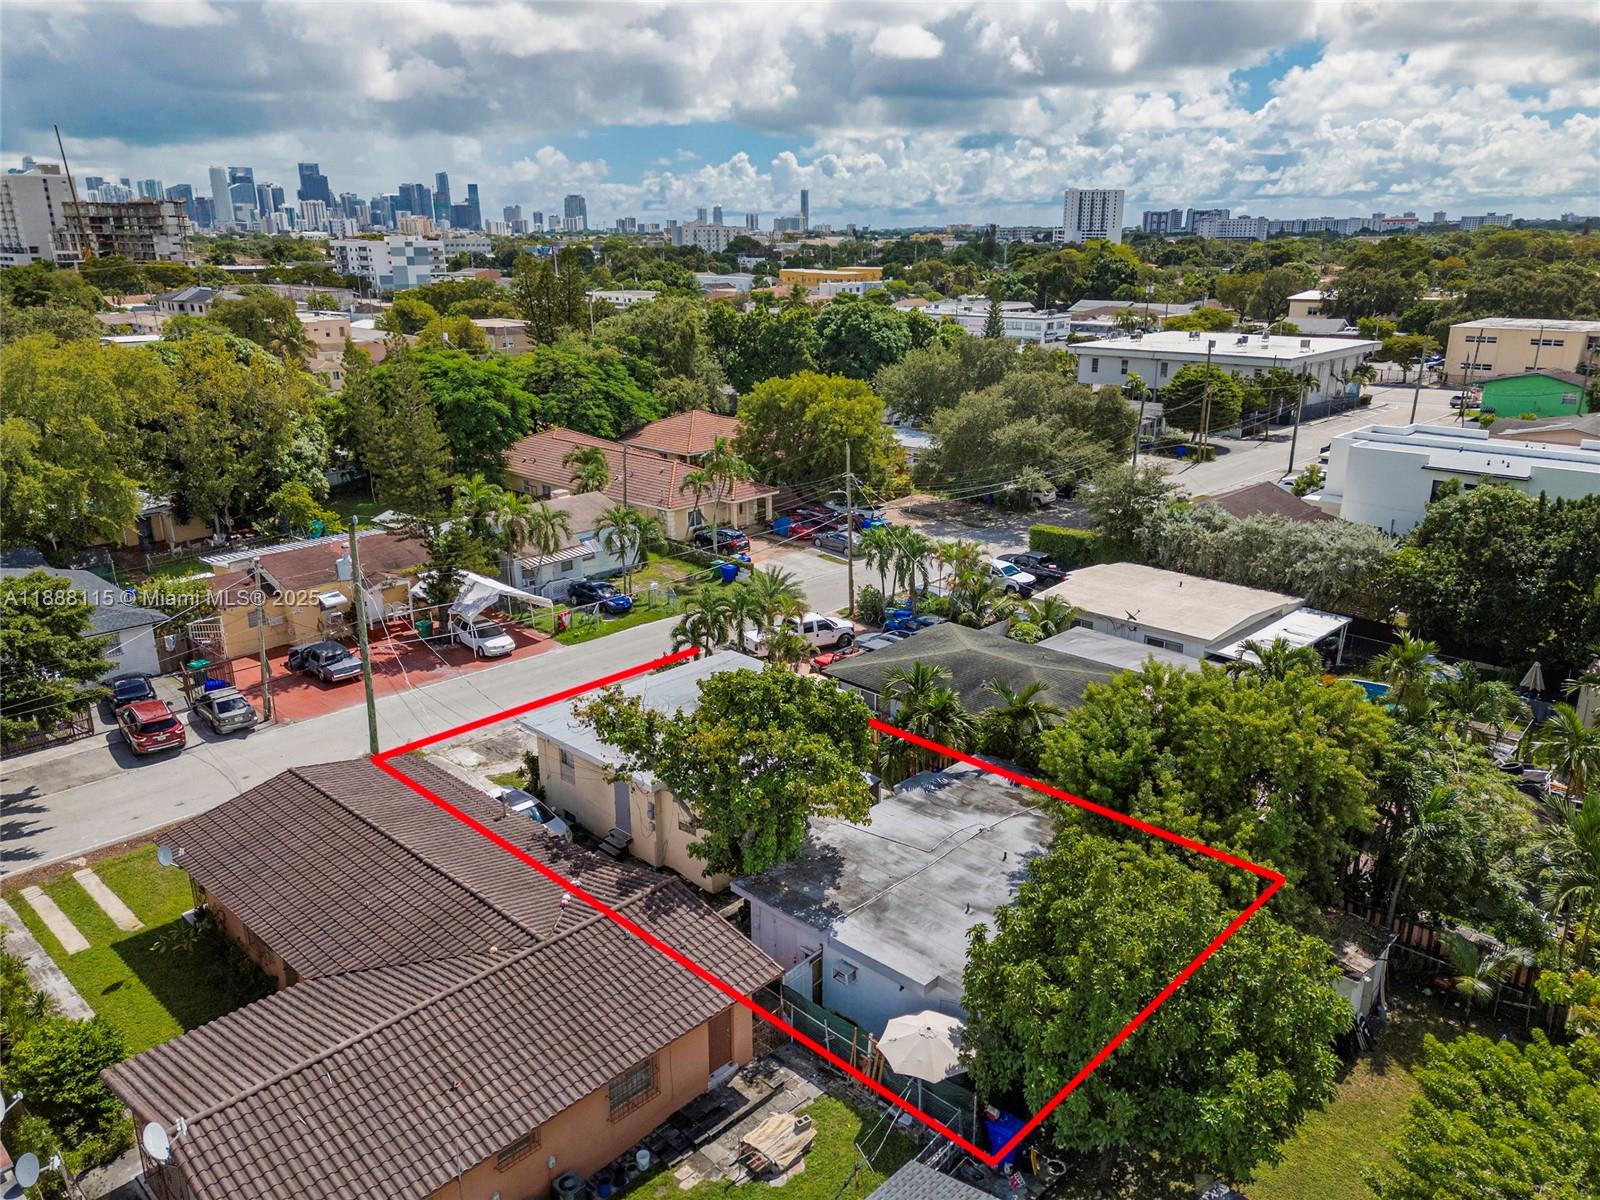
Aerial view of a red-outlined Miami property with a flat-roofed building and surrounding homes.
Aerial view of the property outlined in red, showing its pale roof, concrete driveway, and mature trees.
Single-story beige house with stone columns, tropical landscaping, and a cracked concrete driveway.
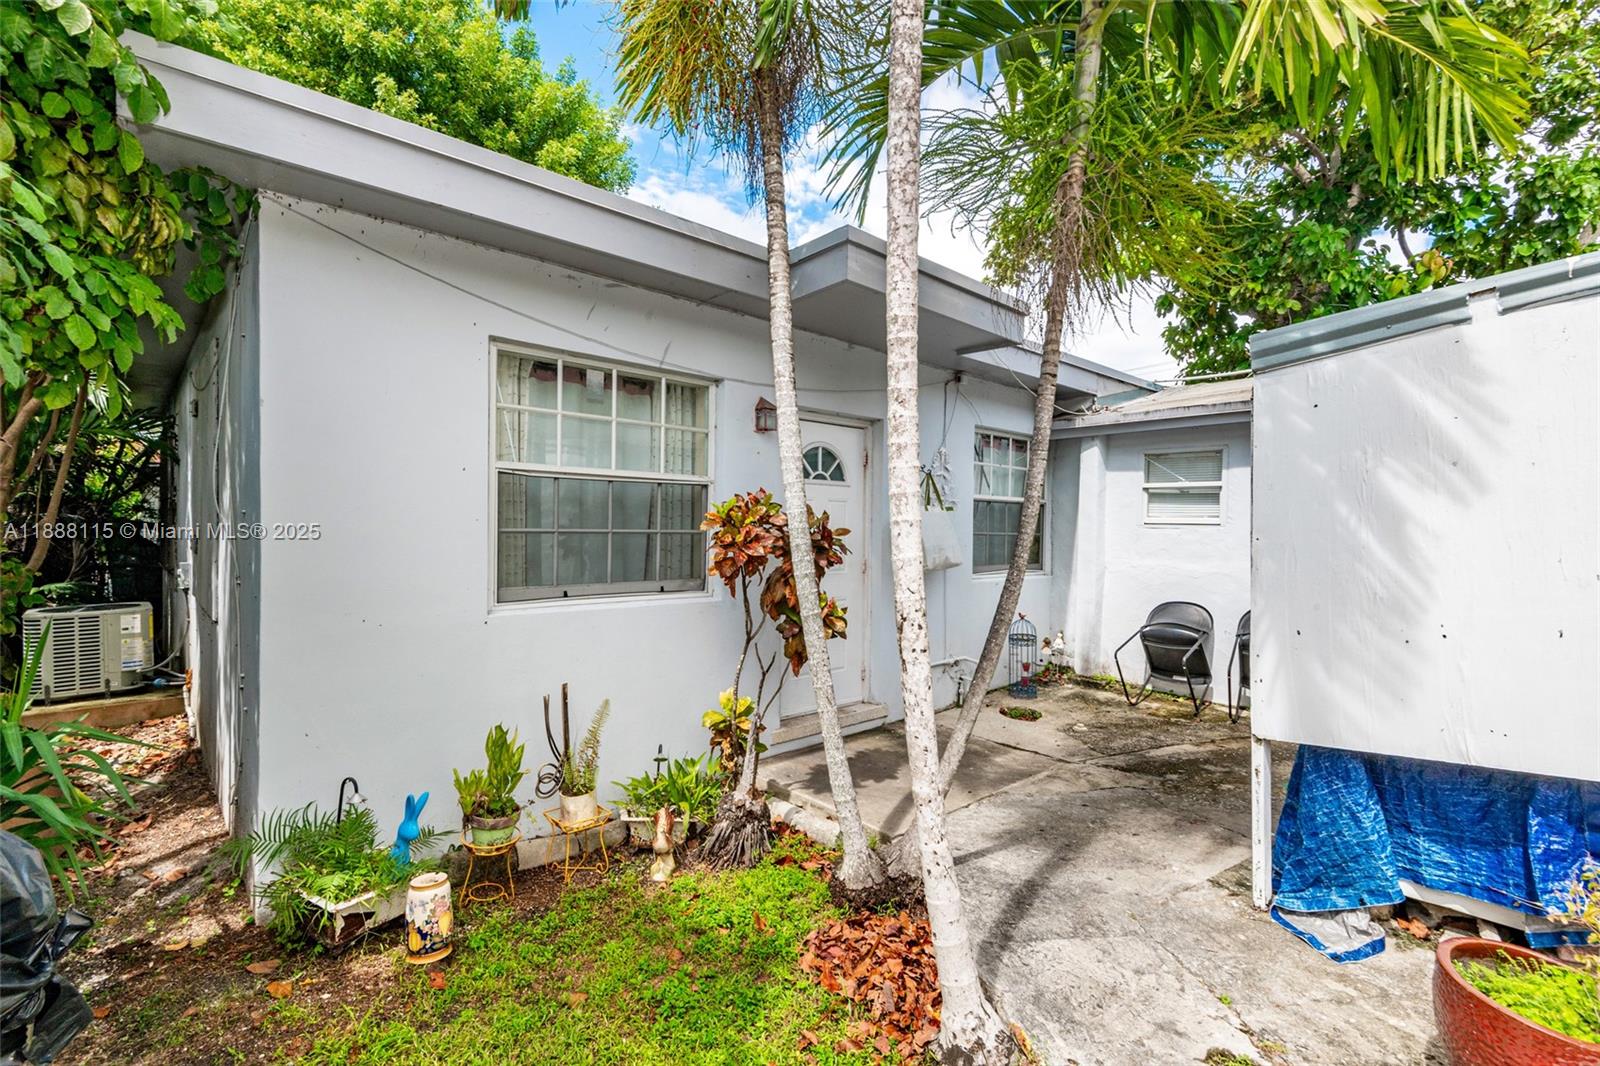
White single-story home with a palm-shaded paved courtyard and tropical plants.
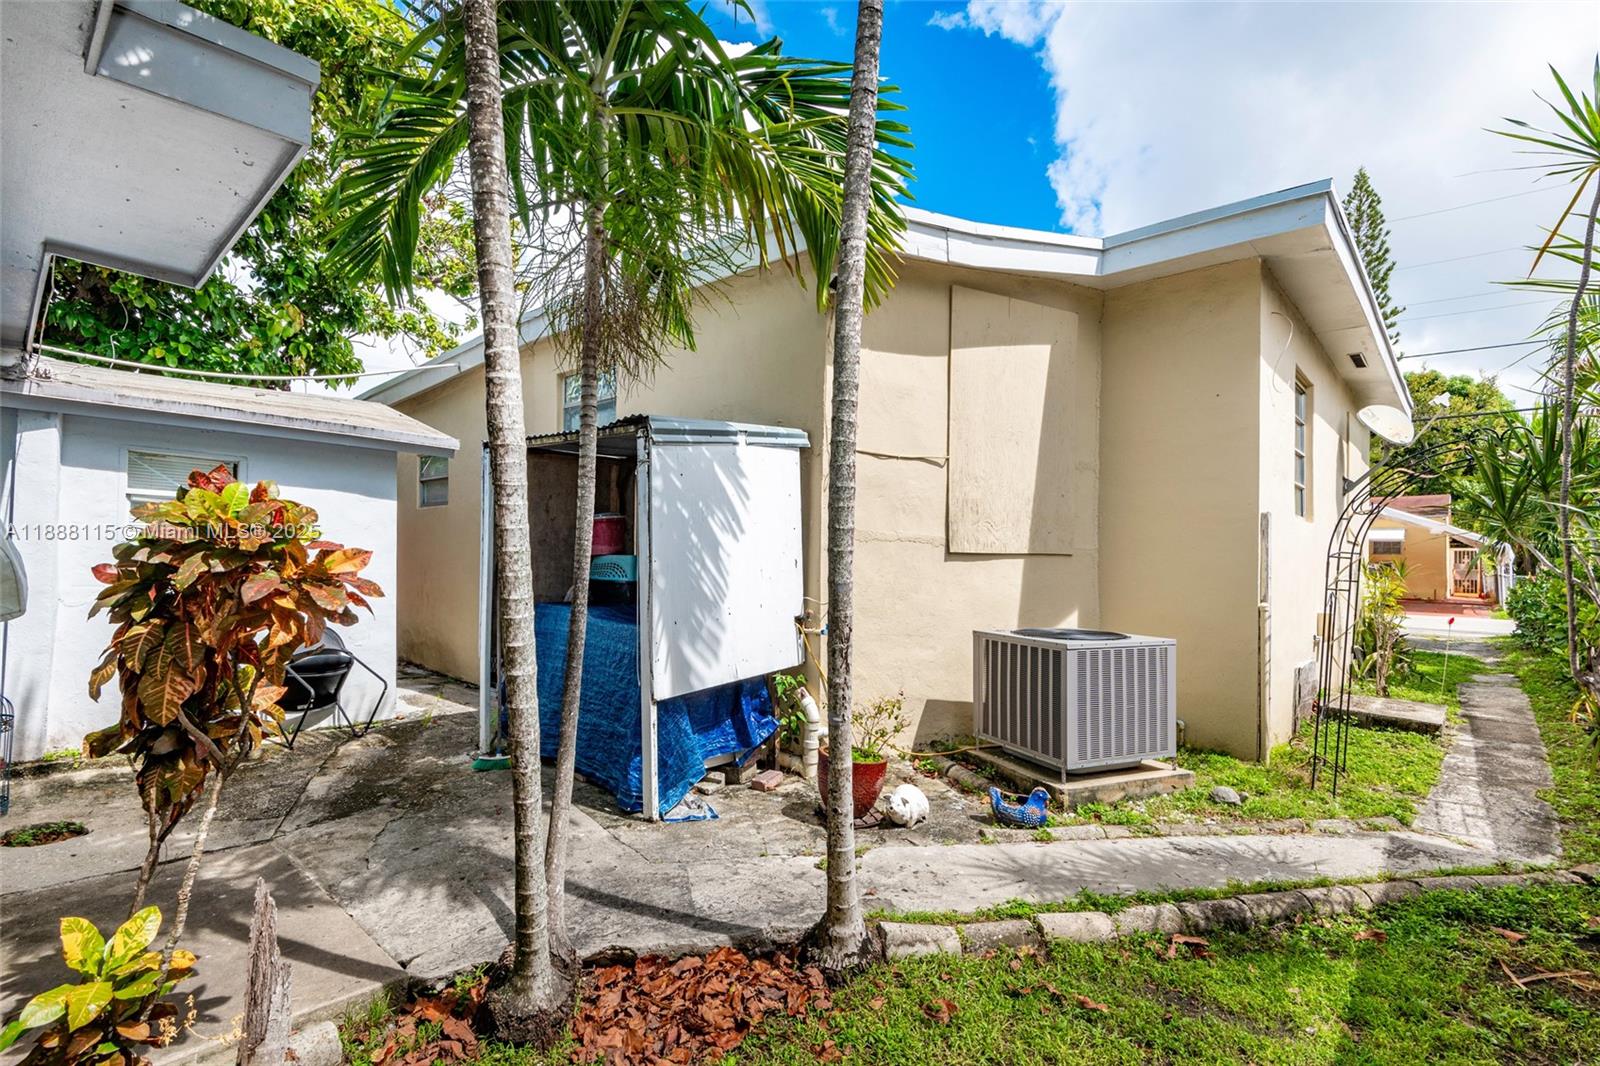
Beige home exterior with palm trees, a window air-conditioning unit, and a narrow side walkway.
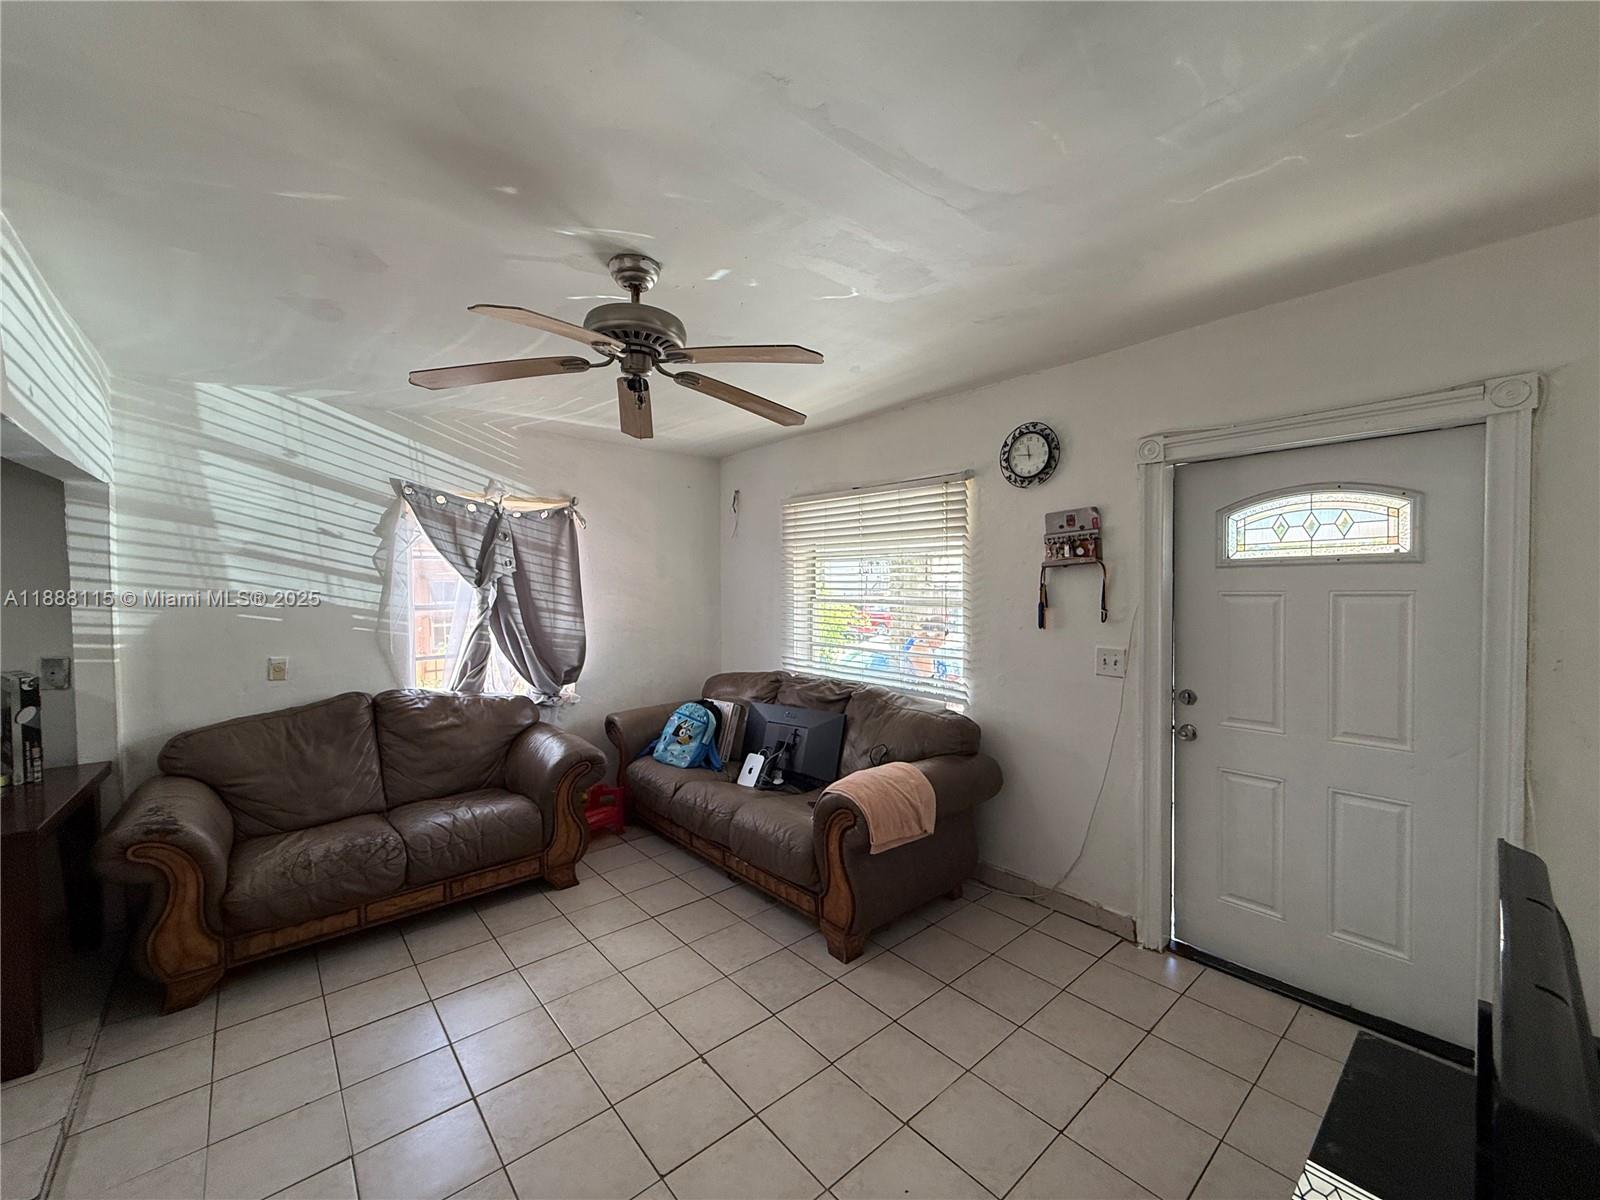
Living room with brown leather sofas, tiled floor, ceiling fan, and a front door with decorative glass.
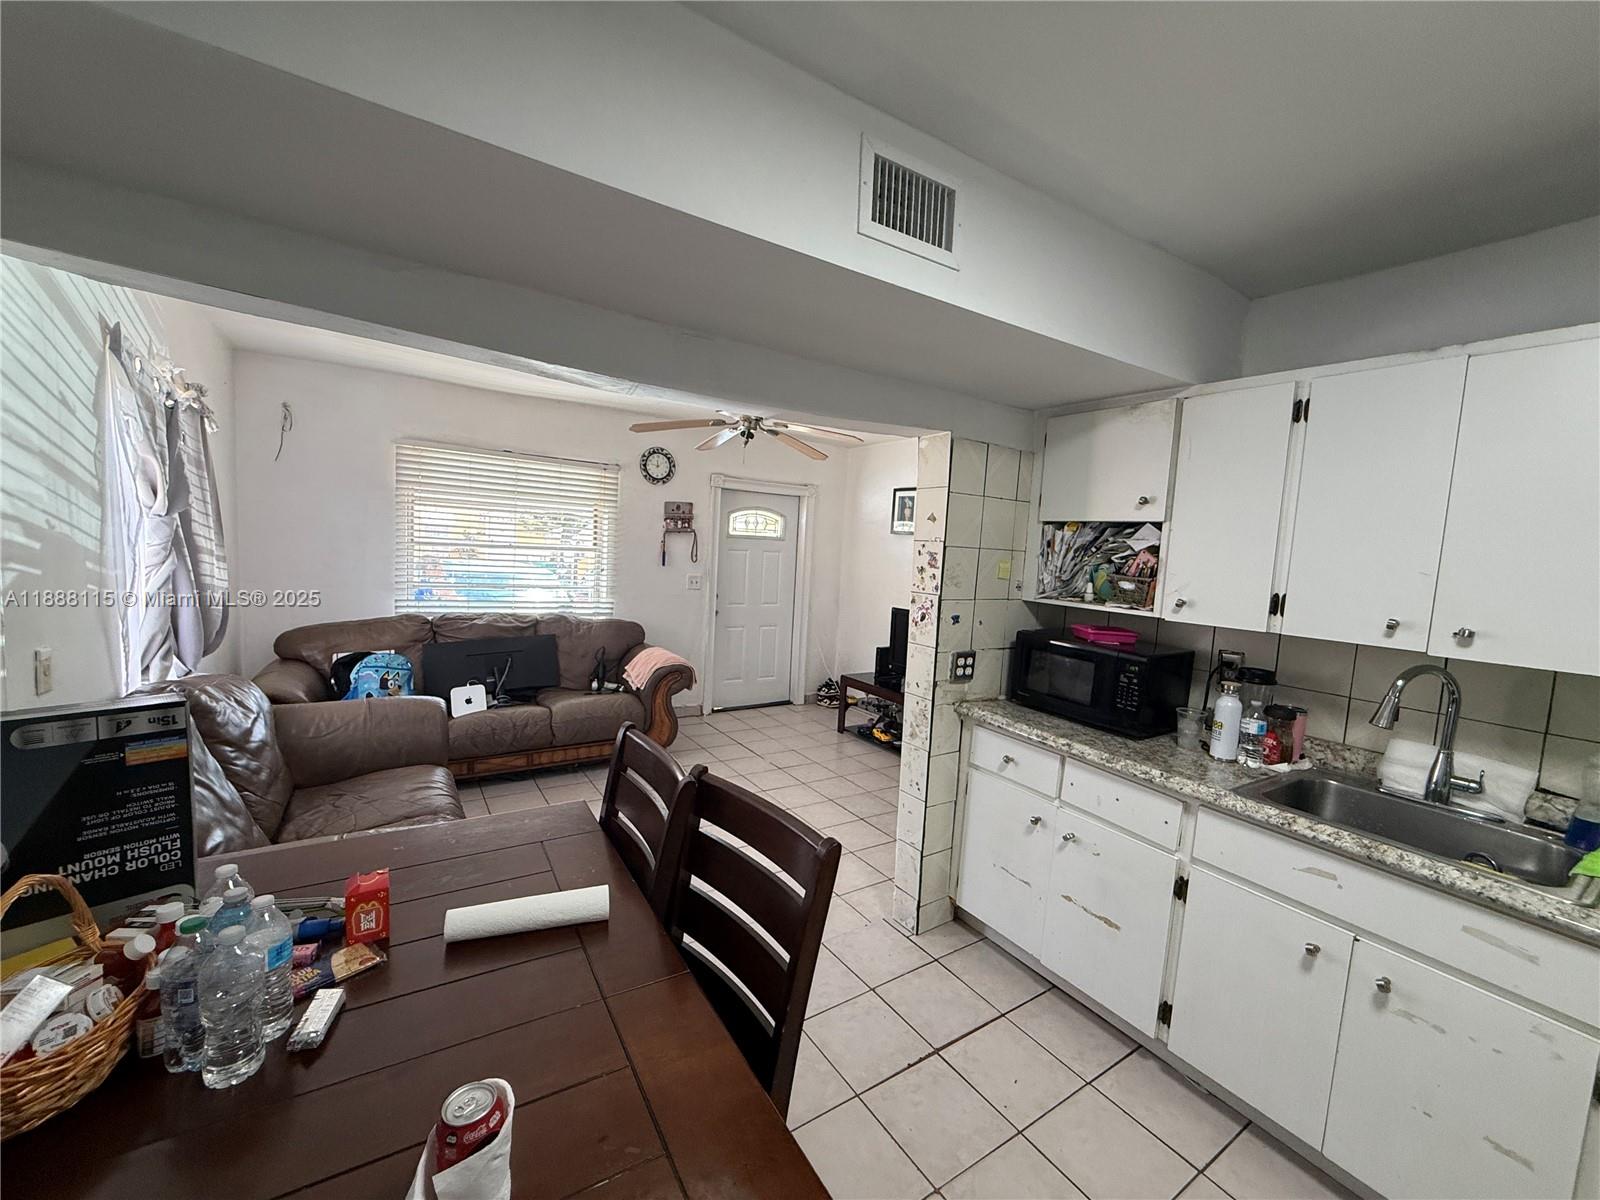
Kitchen and living area with white cabinets, tiled floors, brown leather sofas, and a dining table.
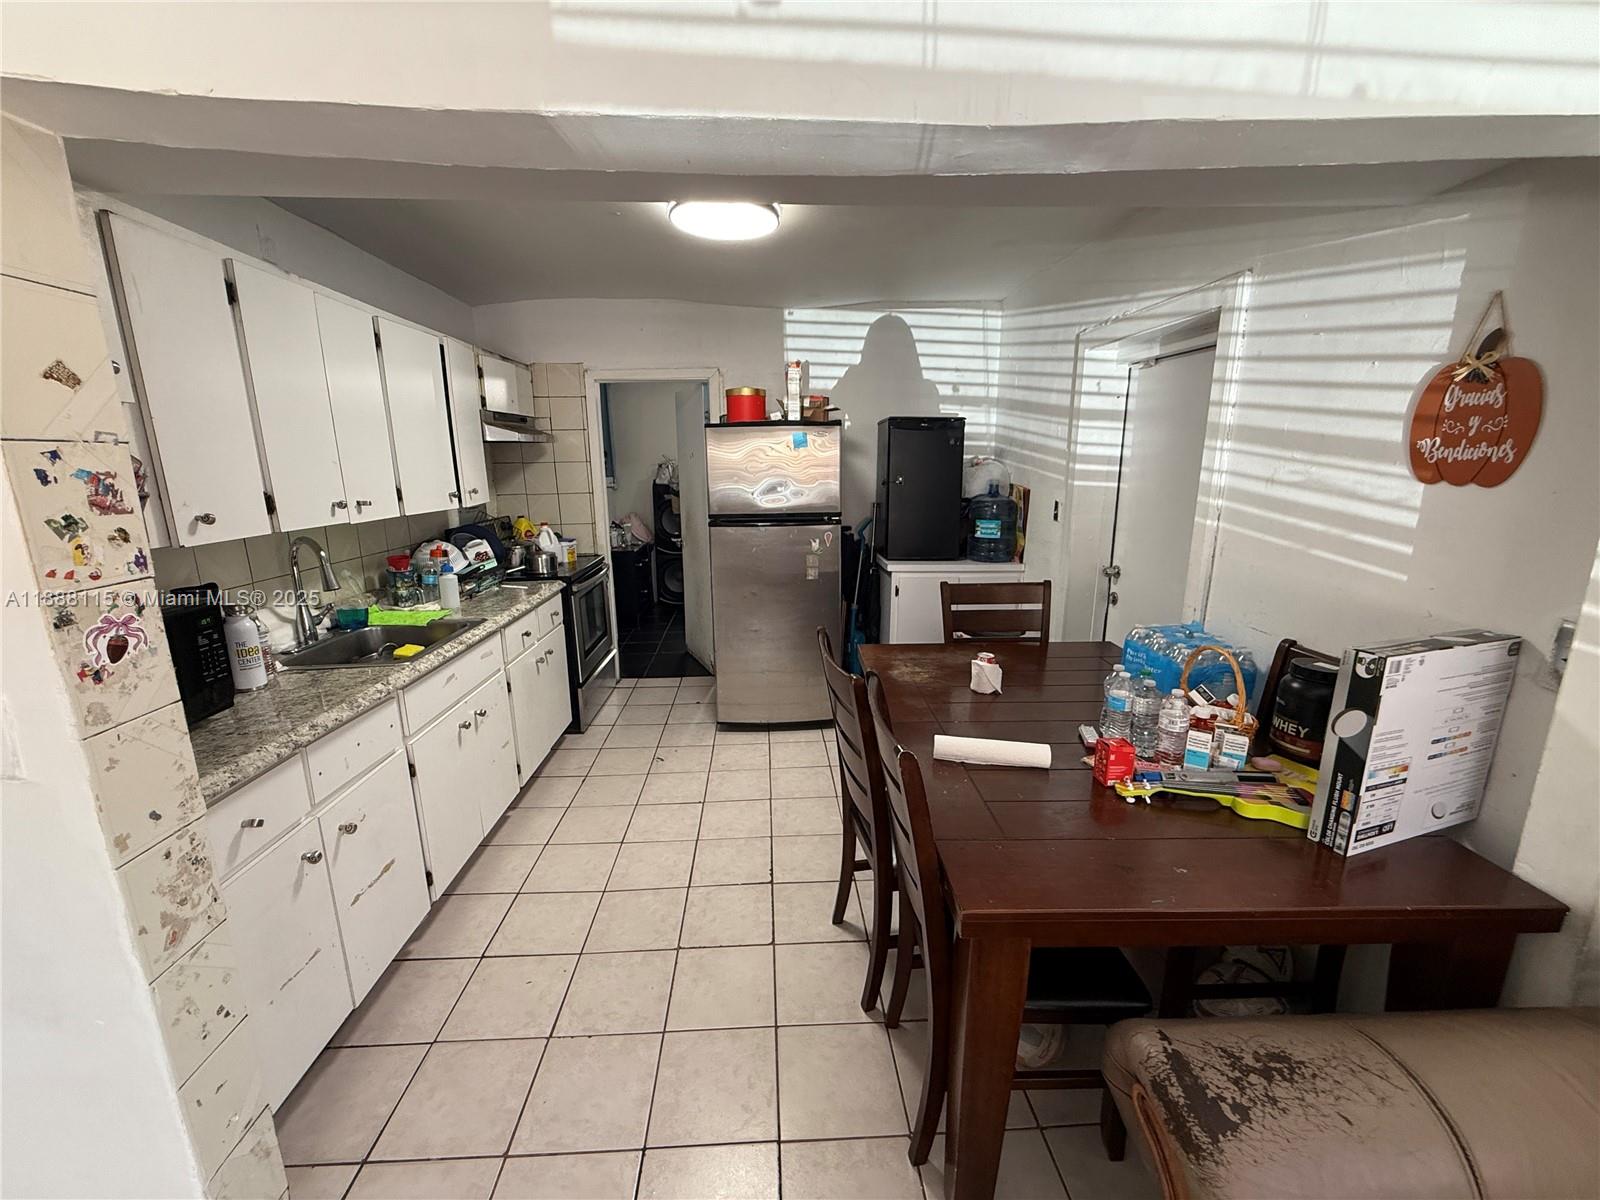
Kitchen with white cabinets, granite counters, and a dining table beneath striped sunlight.
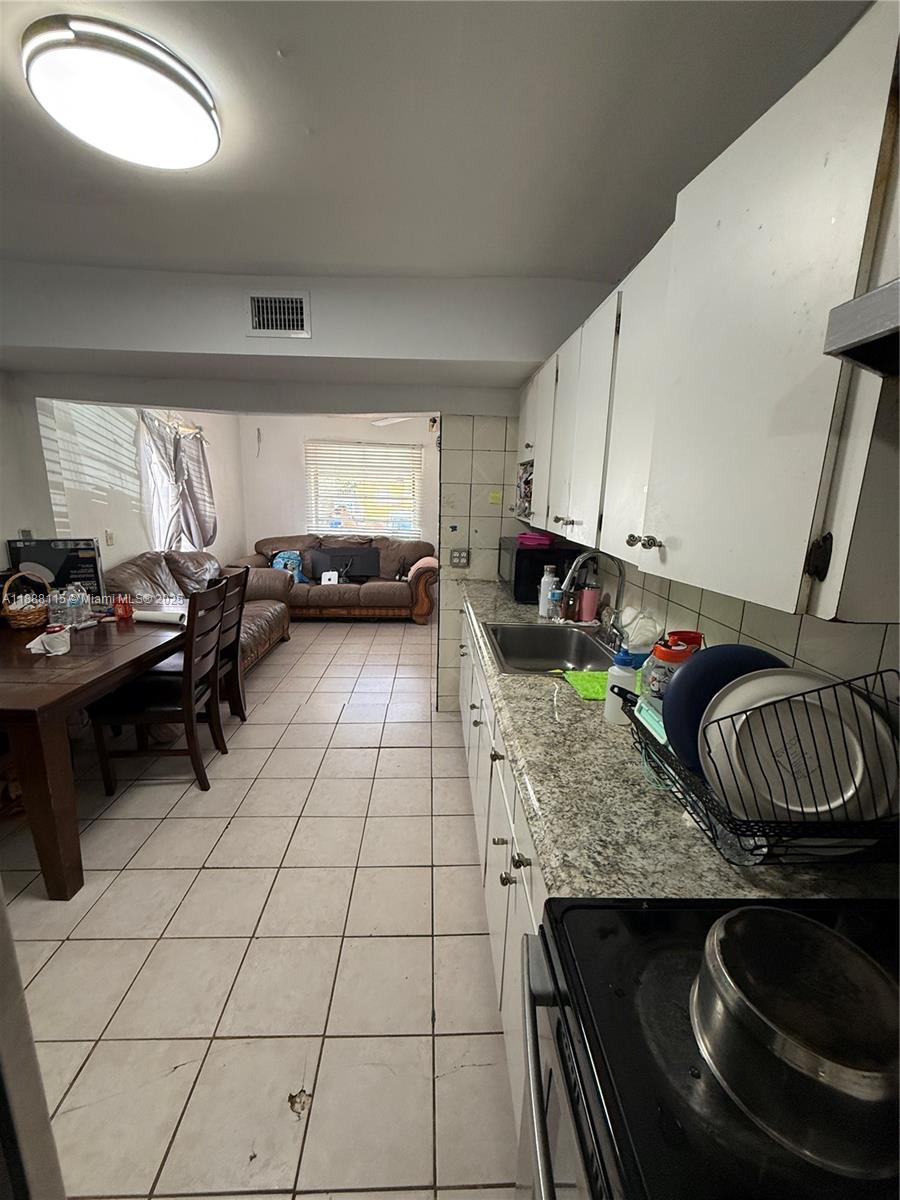
Kitchen with white cabinets and stone counters opening to a dining area and living room.
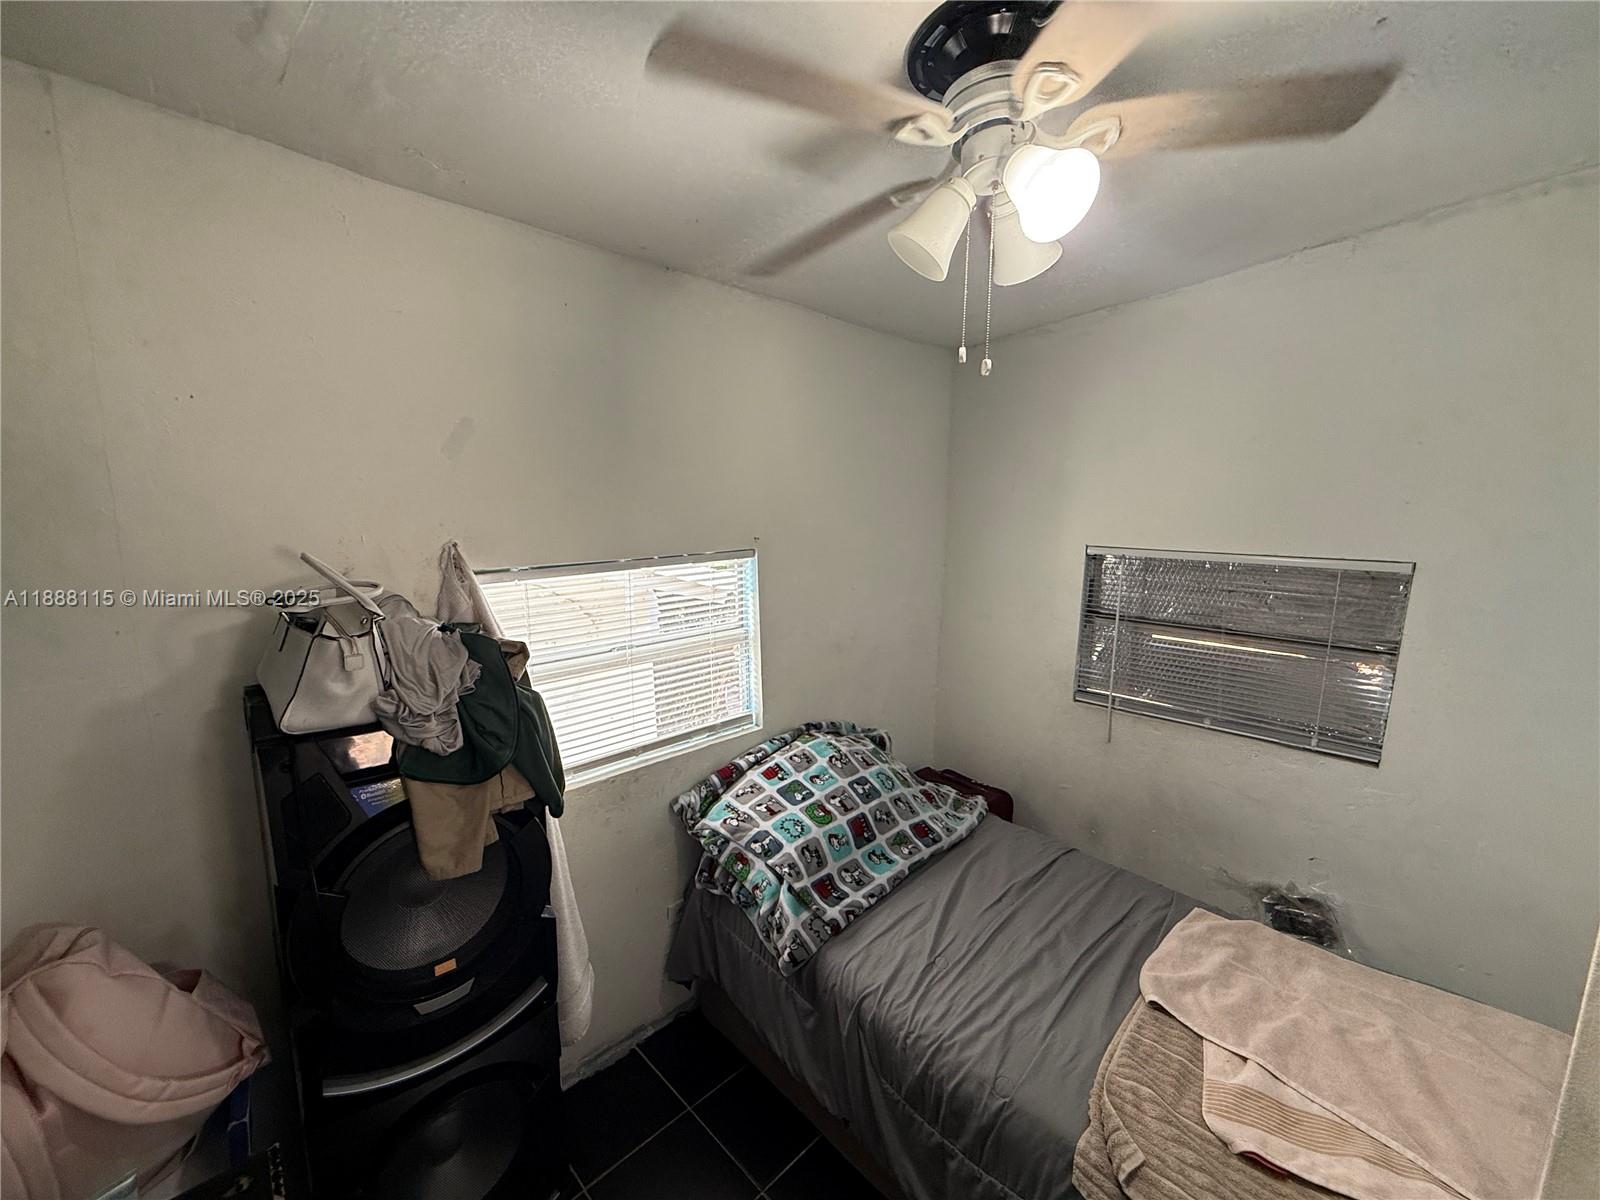
Small bedroom with a single bed, two windows with blinds, and a ceiling fan.
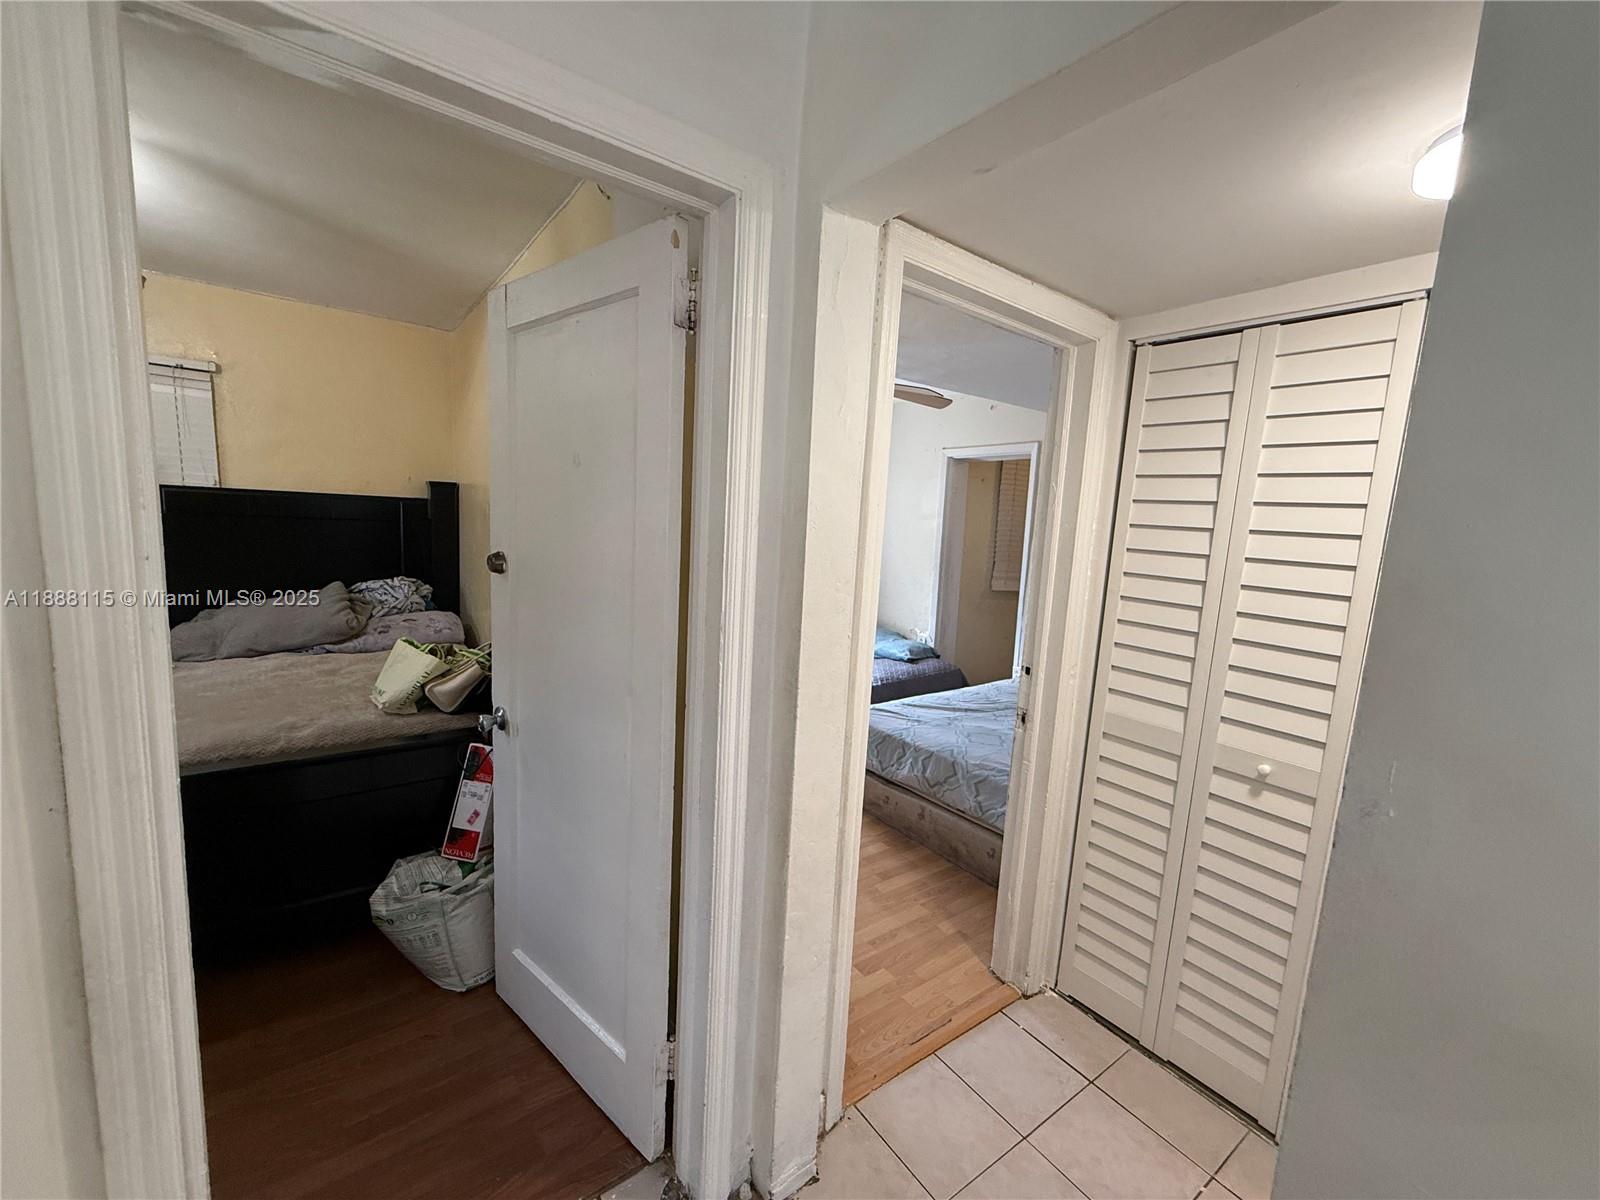
Hallway with two open bedroom doorways and a louvered closet.
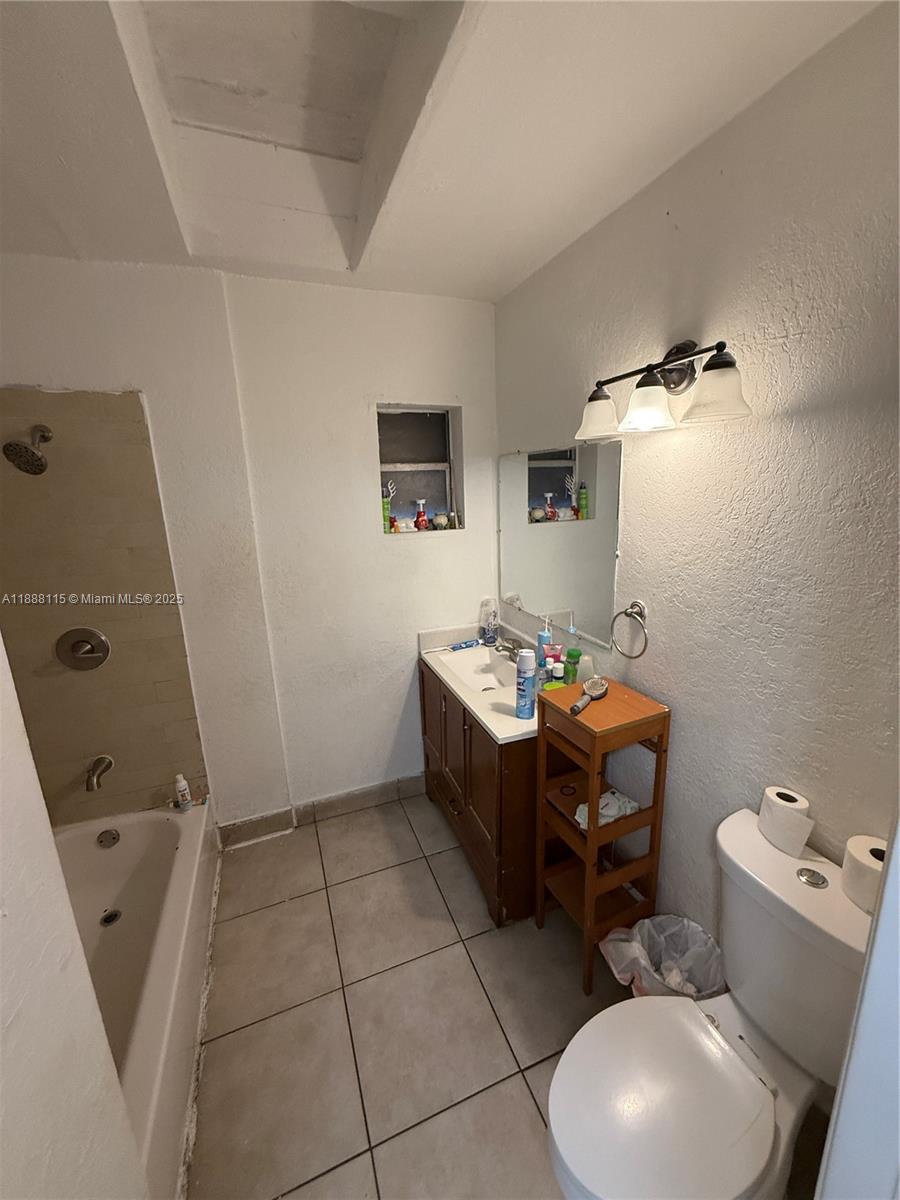
Bathroom with a bathtub, tiled shower, wood vanity, and toilet in a narrow layout.
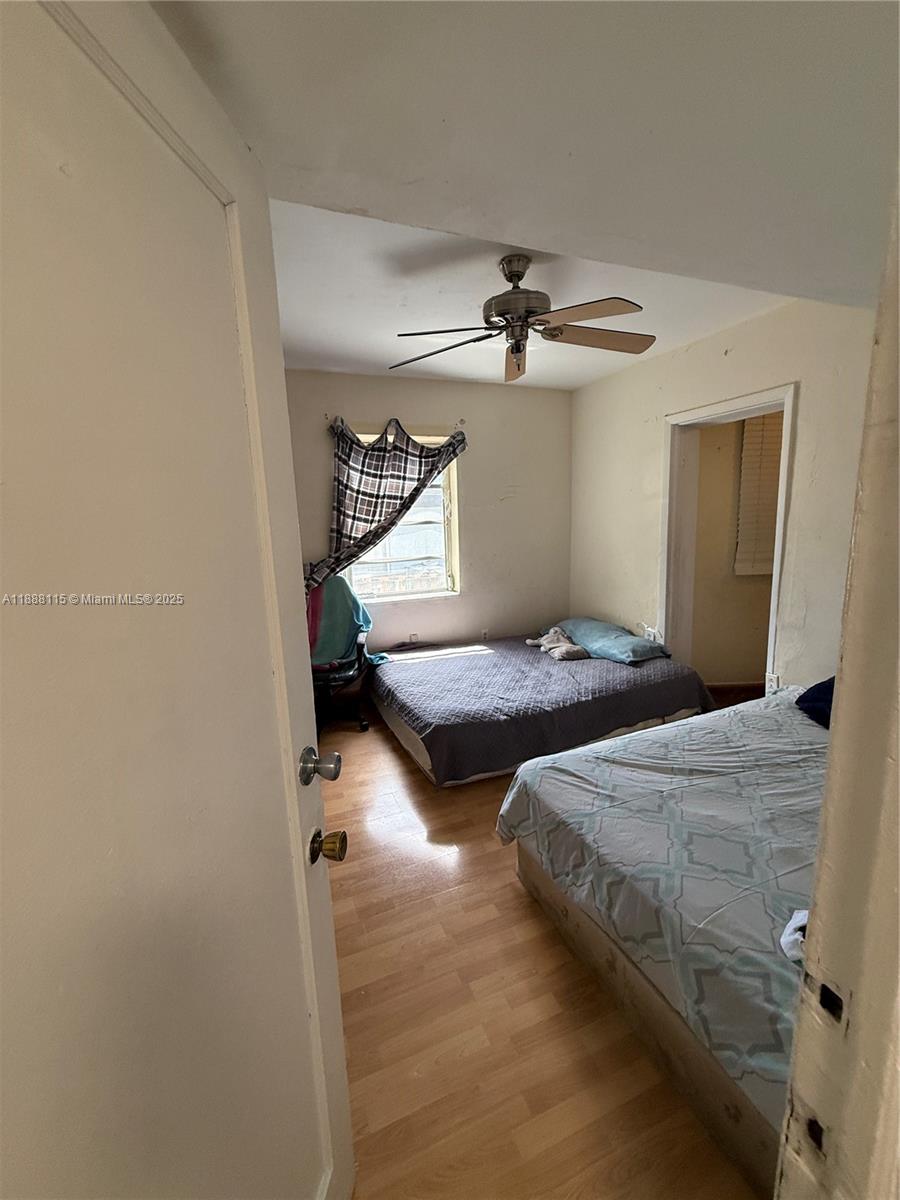
Bedroom with two beds, wood-look flooring, a ceiling fan, and a window with a plaid curtain.
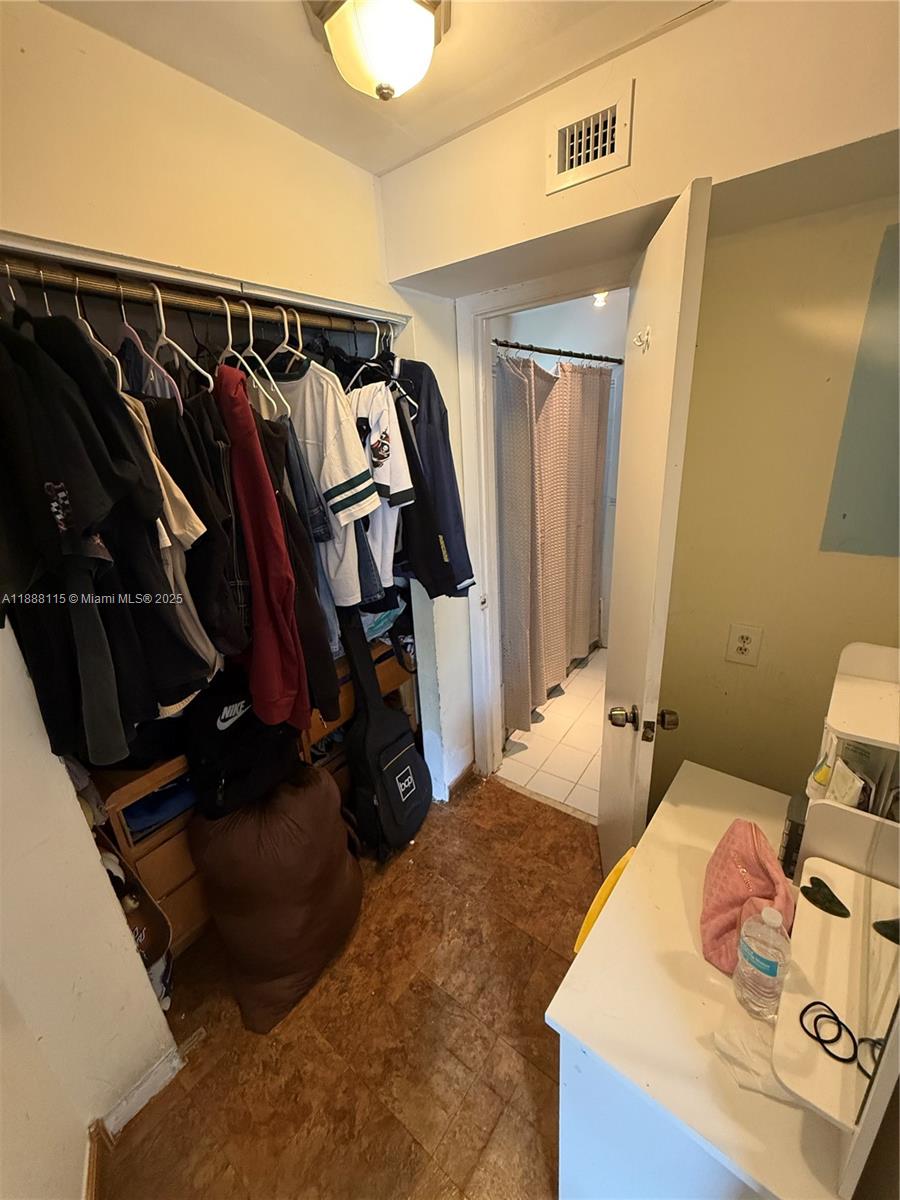
Laundry and storage area with a crowded clothing rack, utility counter, and tiled doorway.
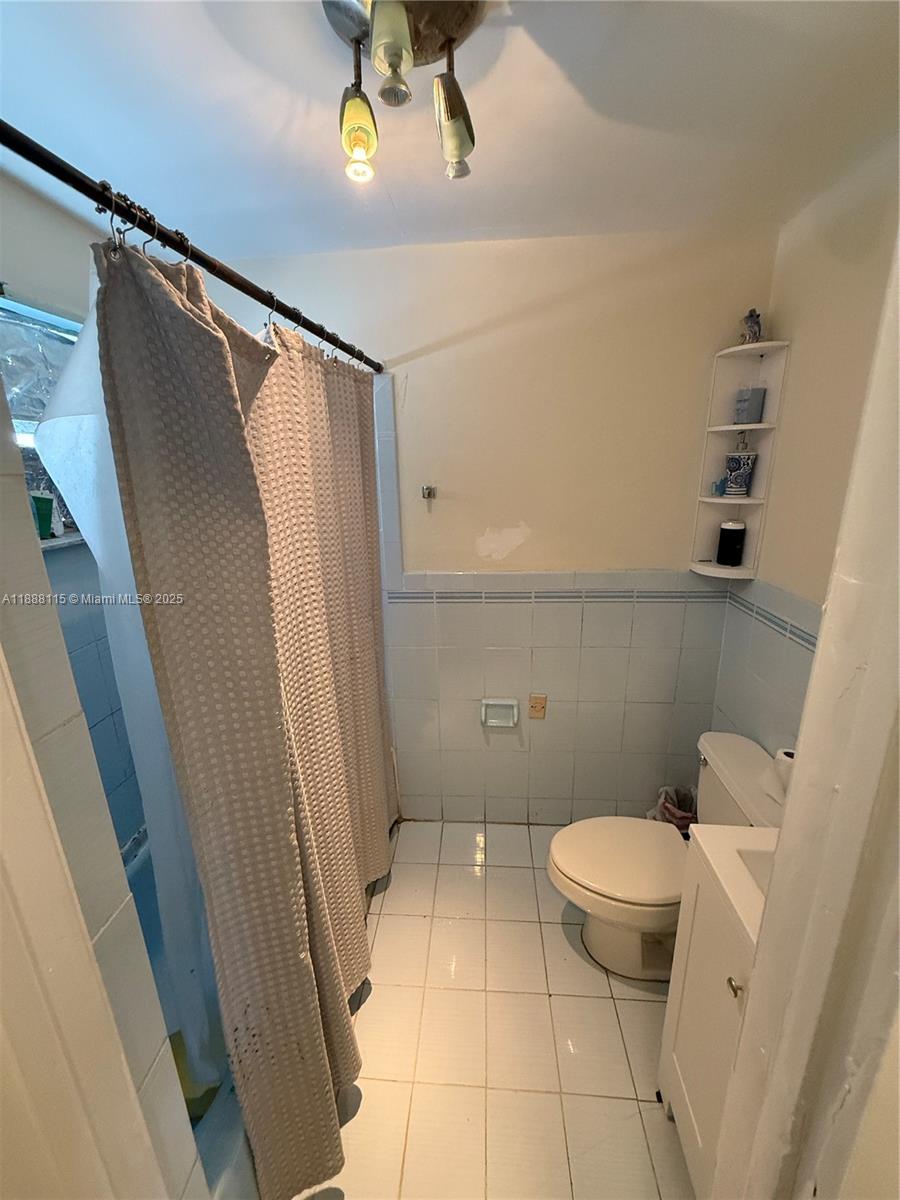
Bathroom with tiled walls and floor, a shower curtain, toilet, and small vanity.
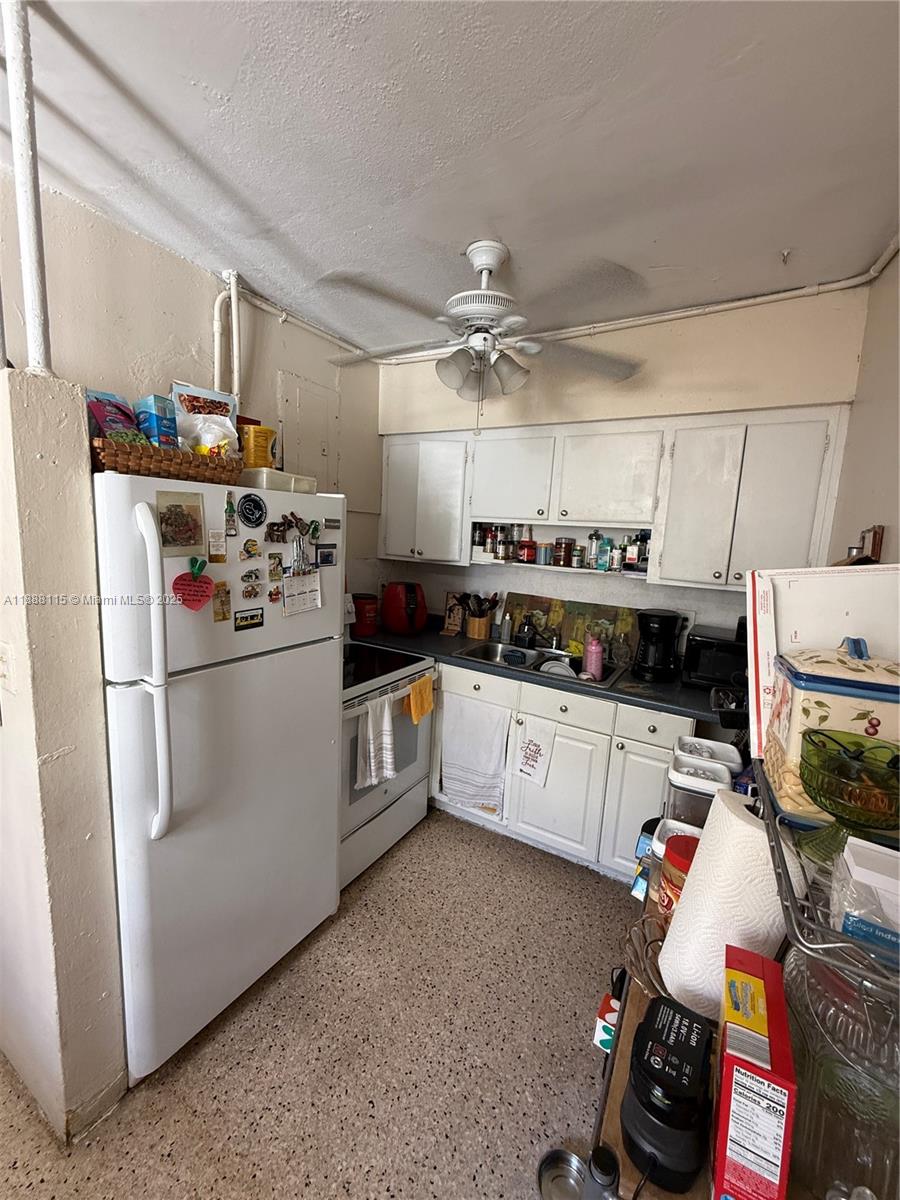
Compact kitchen with white cabinets, a refrigerator, electric range, and crowded countertops.
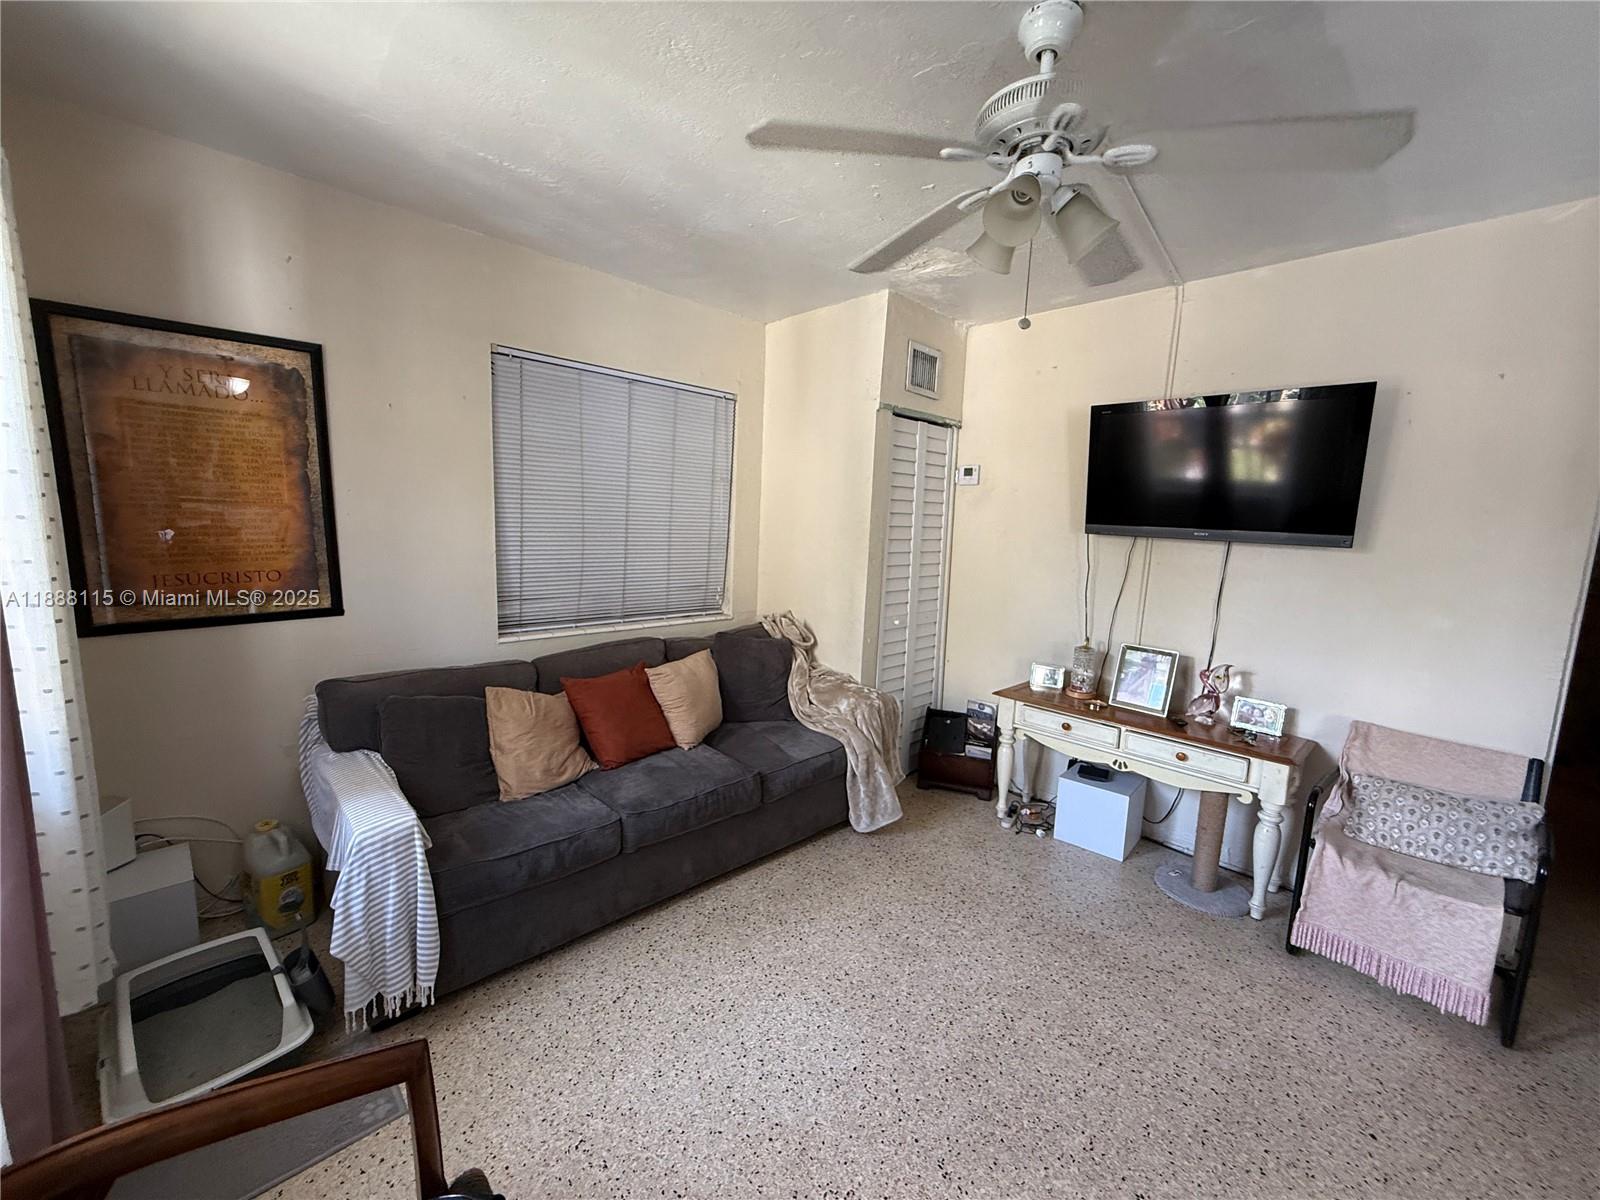
Living room with a gray sofa, terrazzo floor, and wall-mounted television.
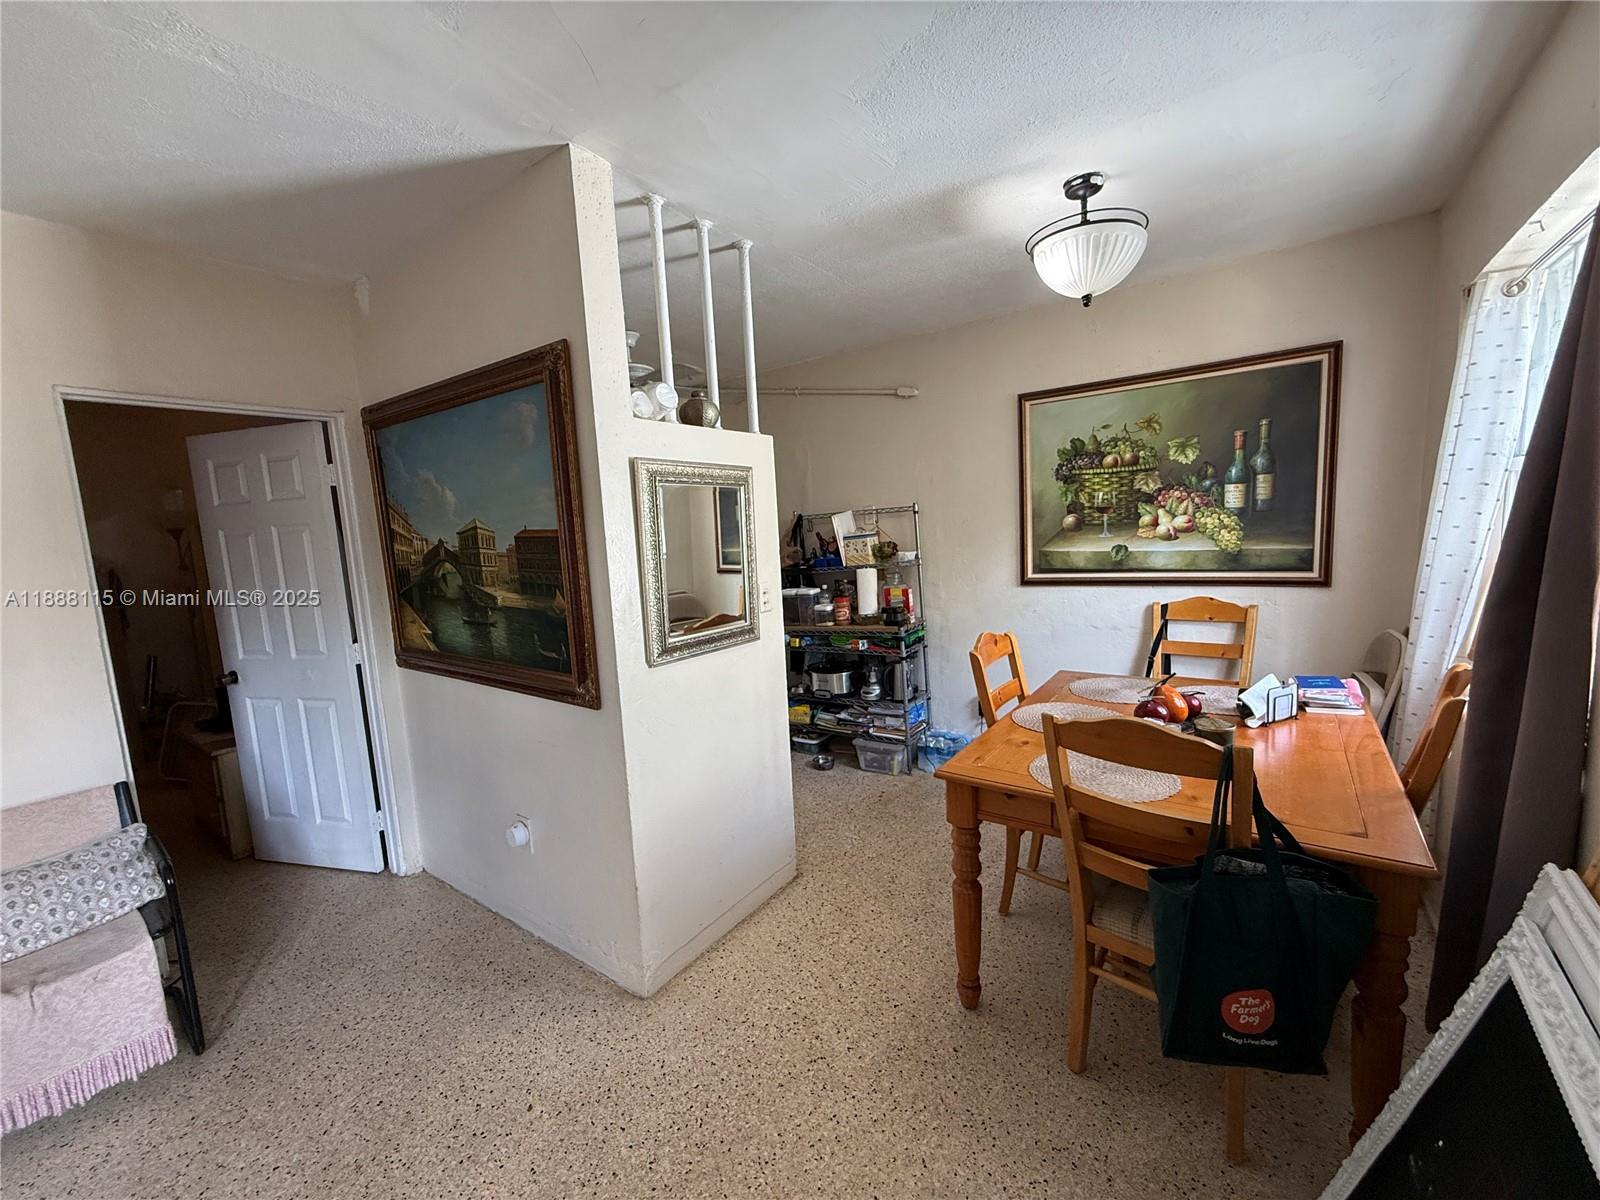
Dining room with a wooden table and chairs, terrazzo flooring, and framed wall art.
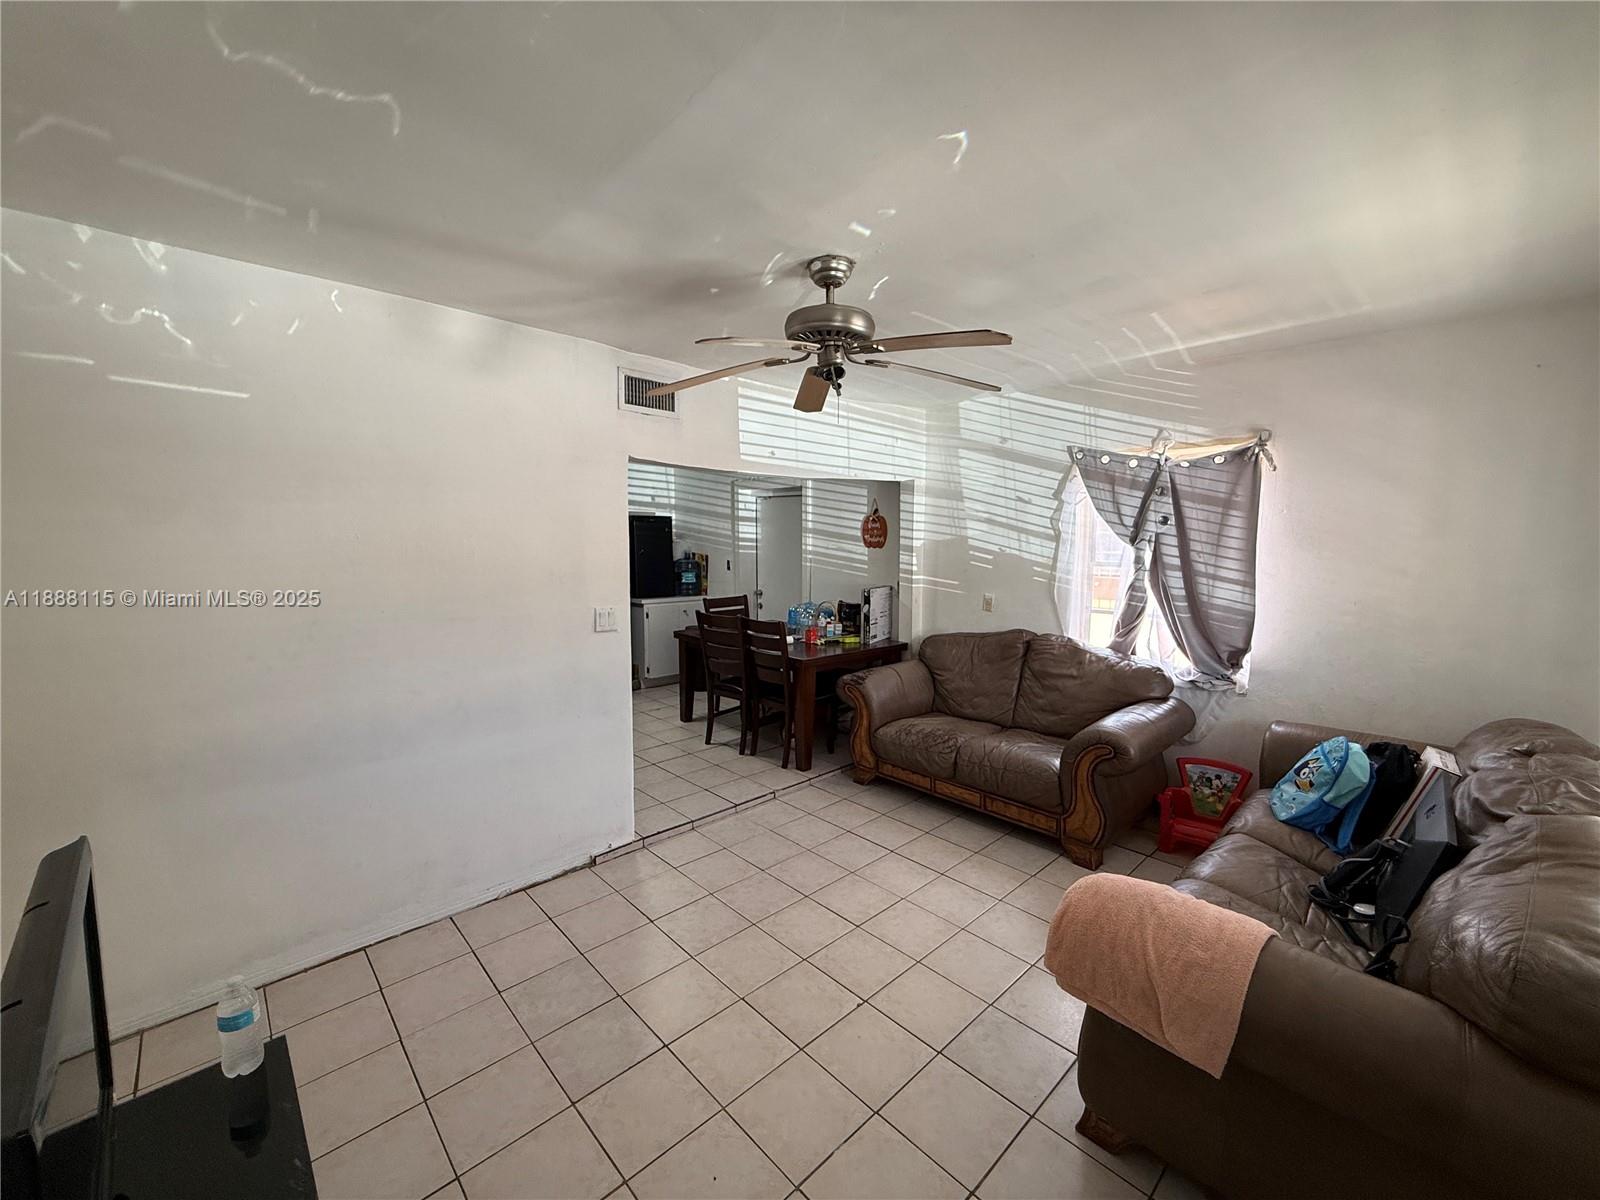
Living and dining room with tiled floors, brown leather sofas, and a ceiling fan.
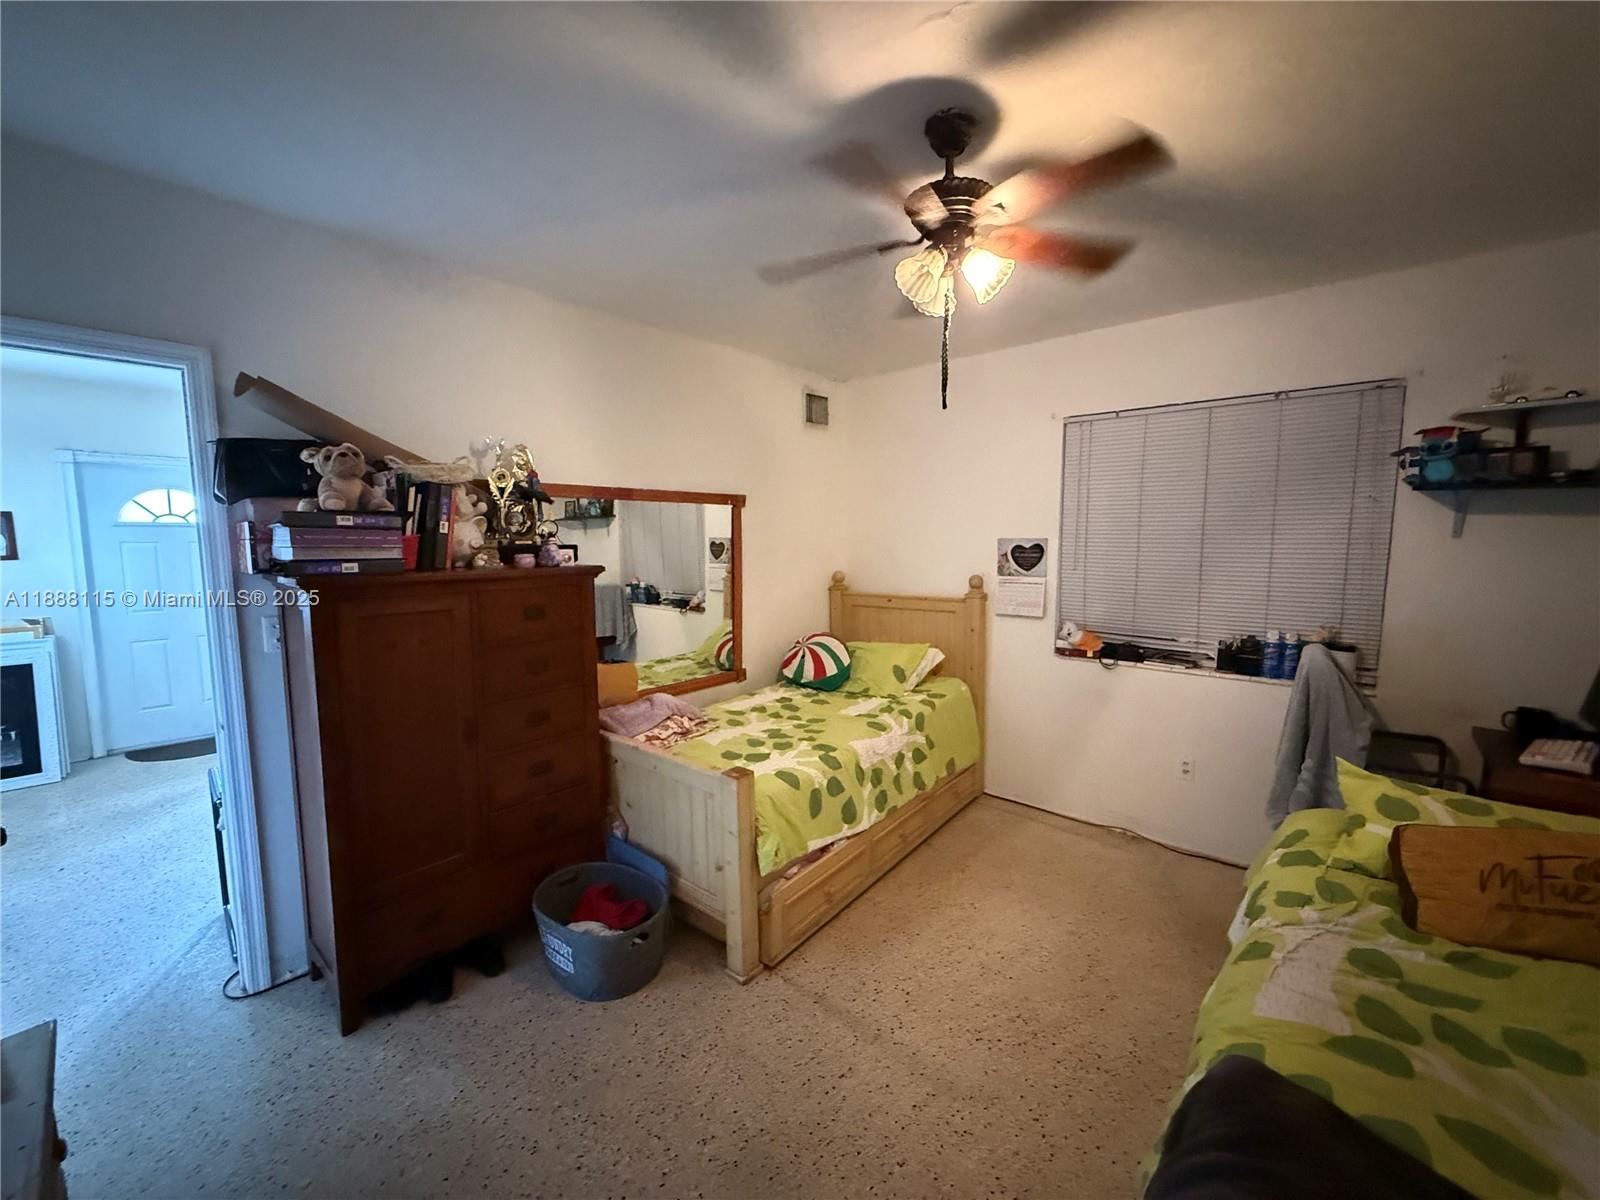
Bedroom with two green leaf-patterned beds, a wooden dresser, and a lit ceiling fan.
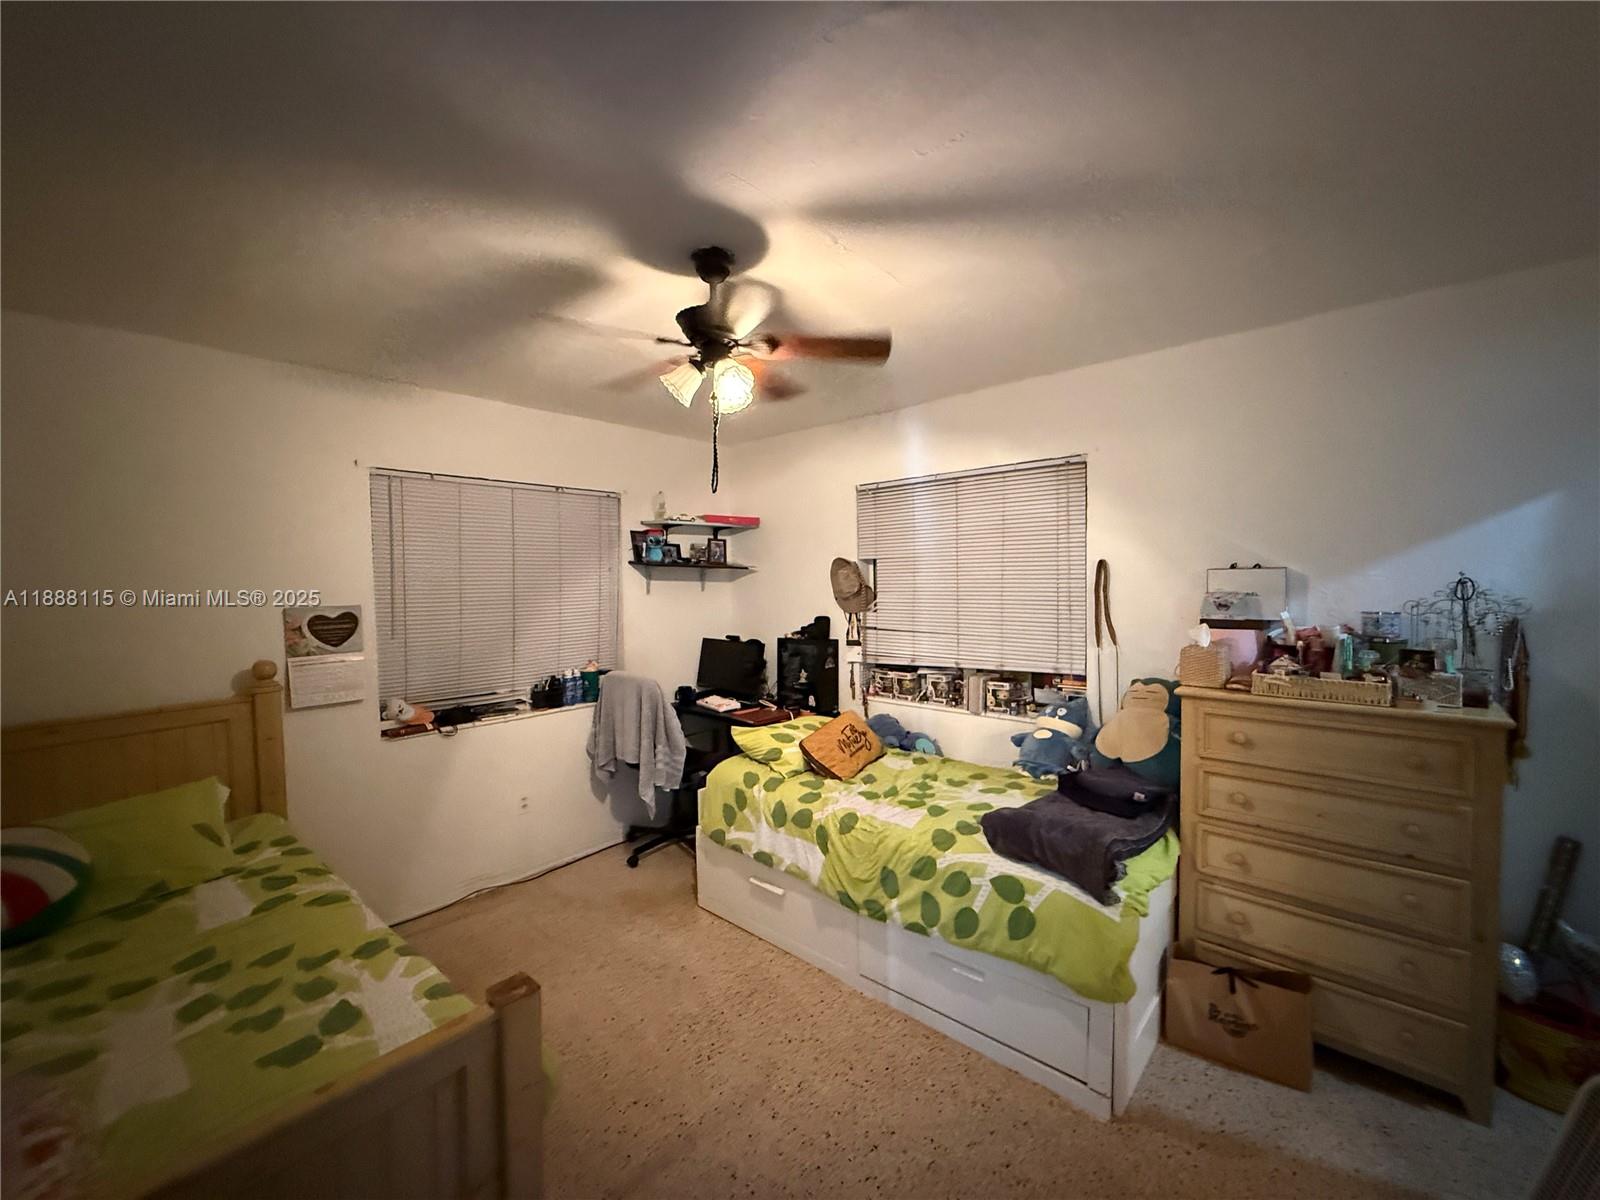
Bedroom with two green-patterned beds, a ceiling fan, closed blinds, and a wooden dresser.
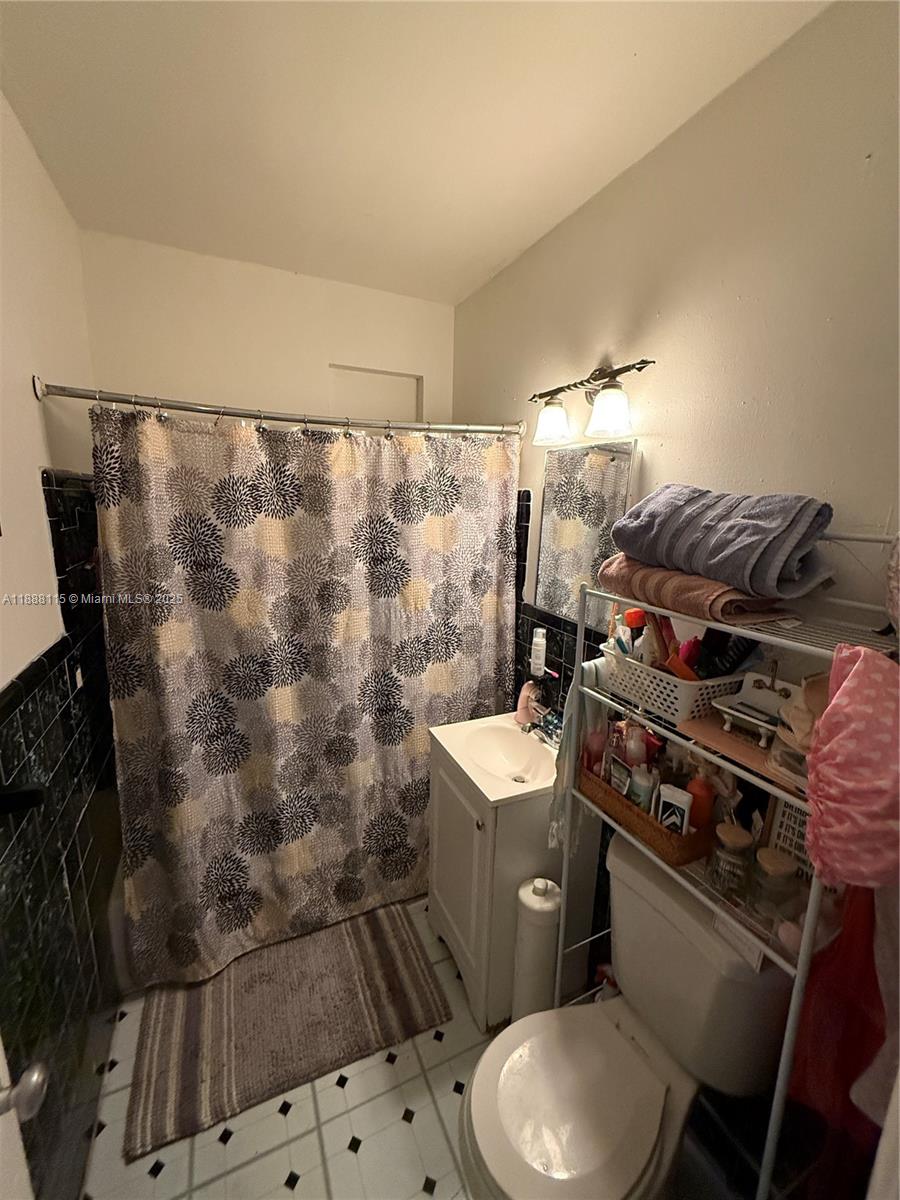
Bathroom with a patterned shower curtain, black tile, small vanity, and crowded storage rack.
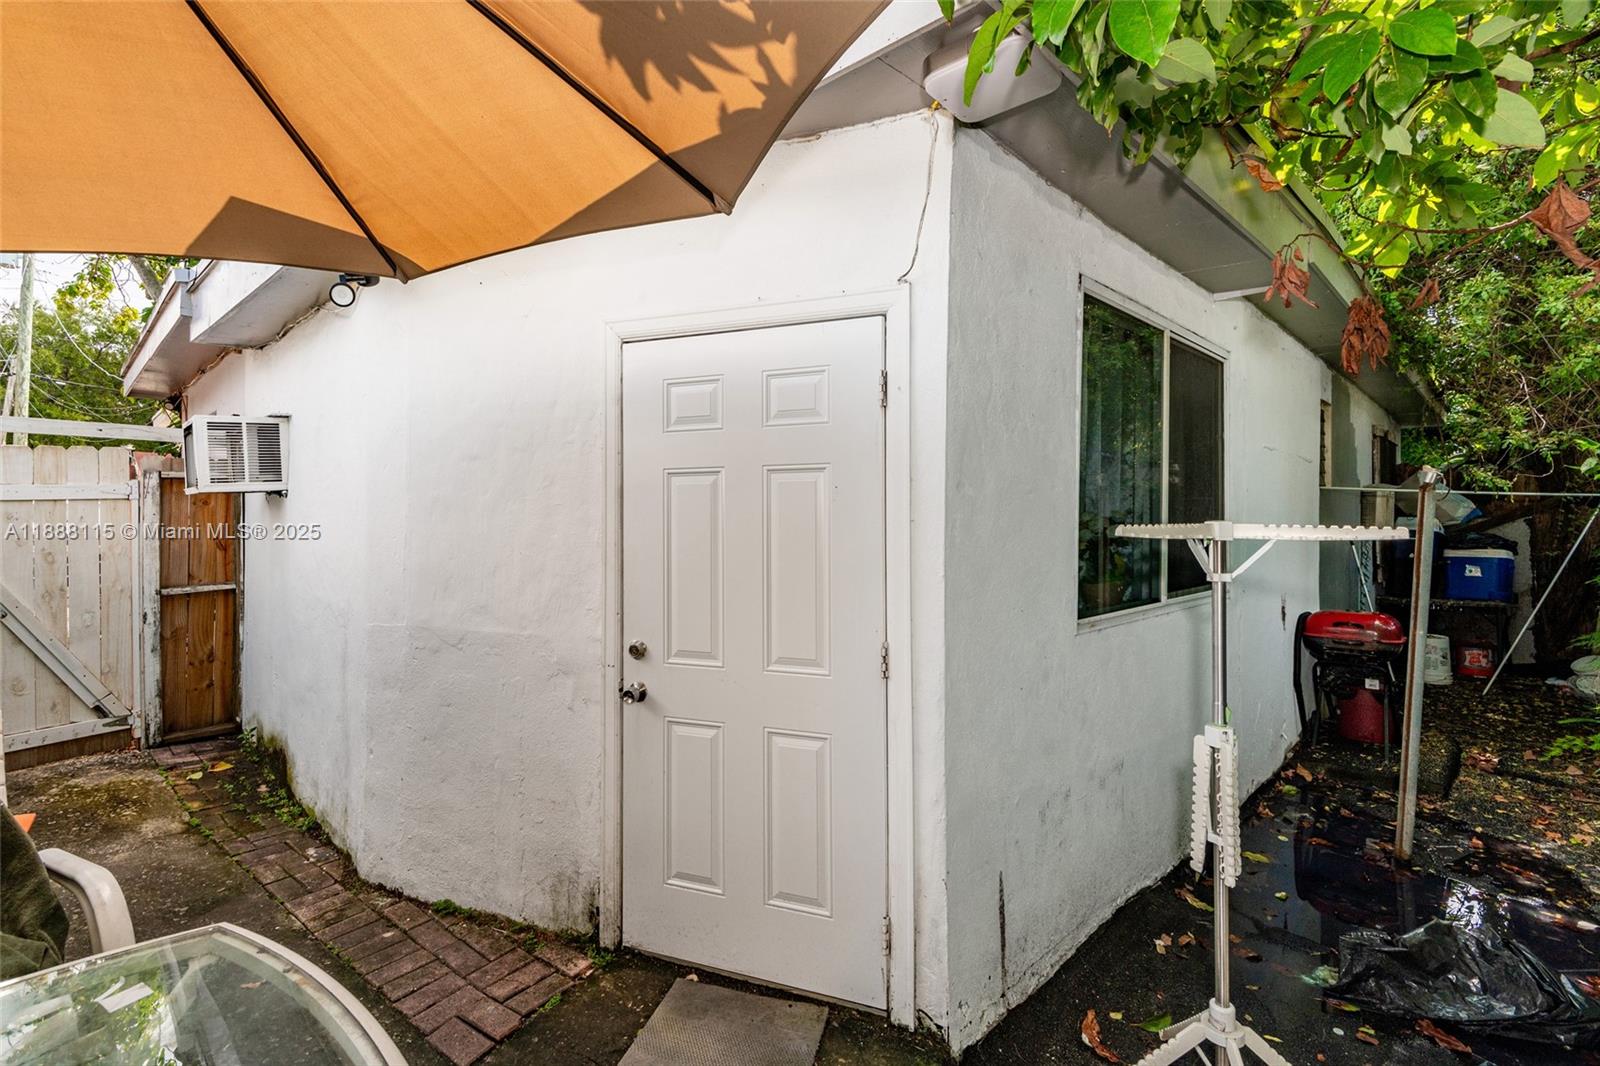
White house side entrance beneath an orange umbrella, with a window, drying rack, and barbecue grill.
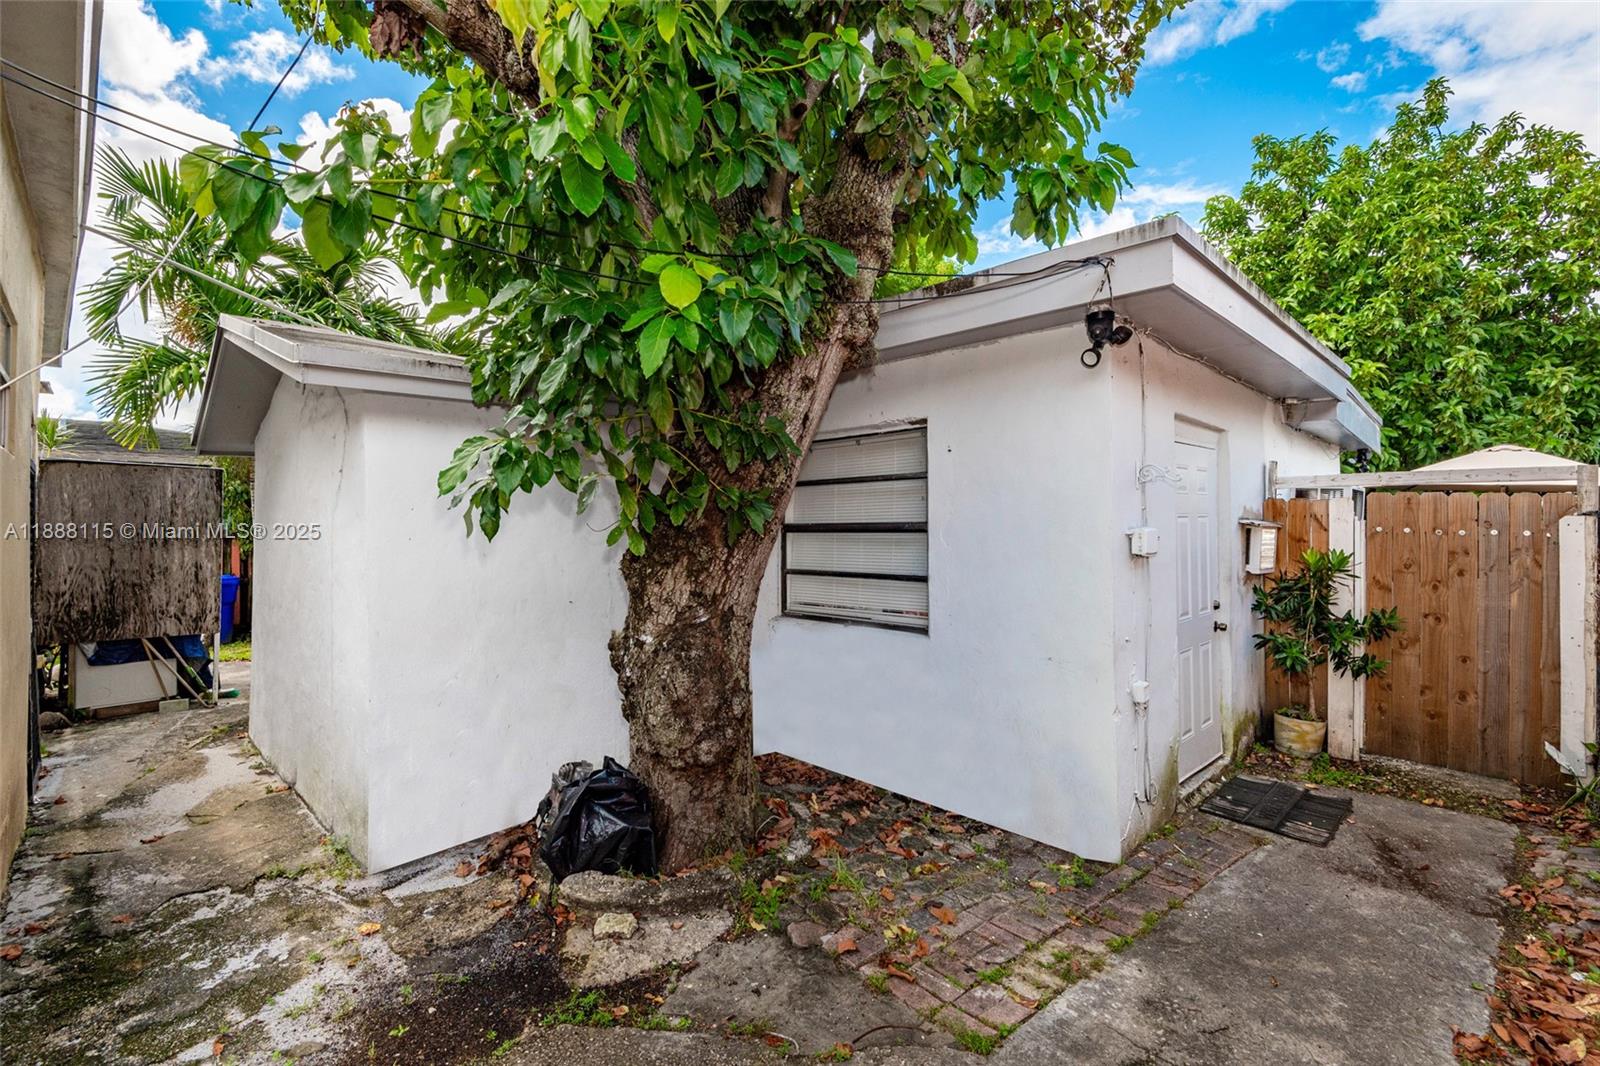
Small white flat-roofed building with a large tree in front and a wooden fence beside it.
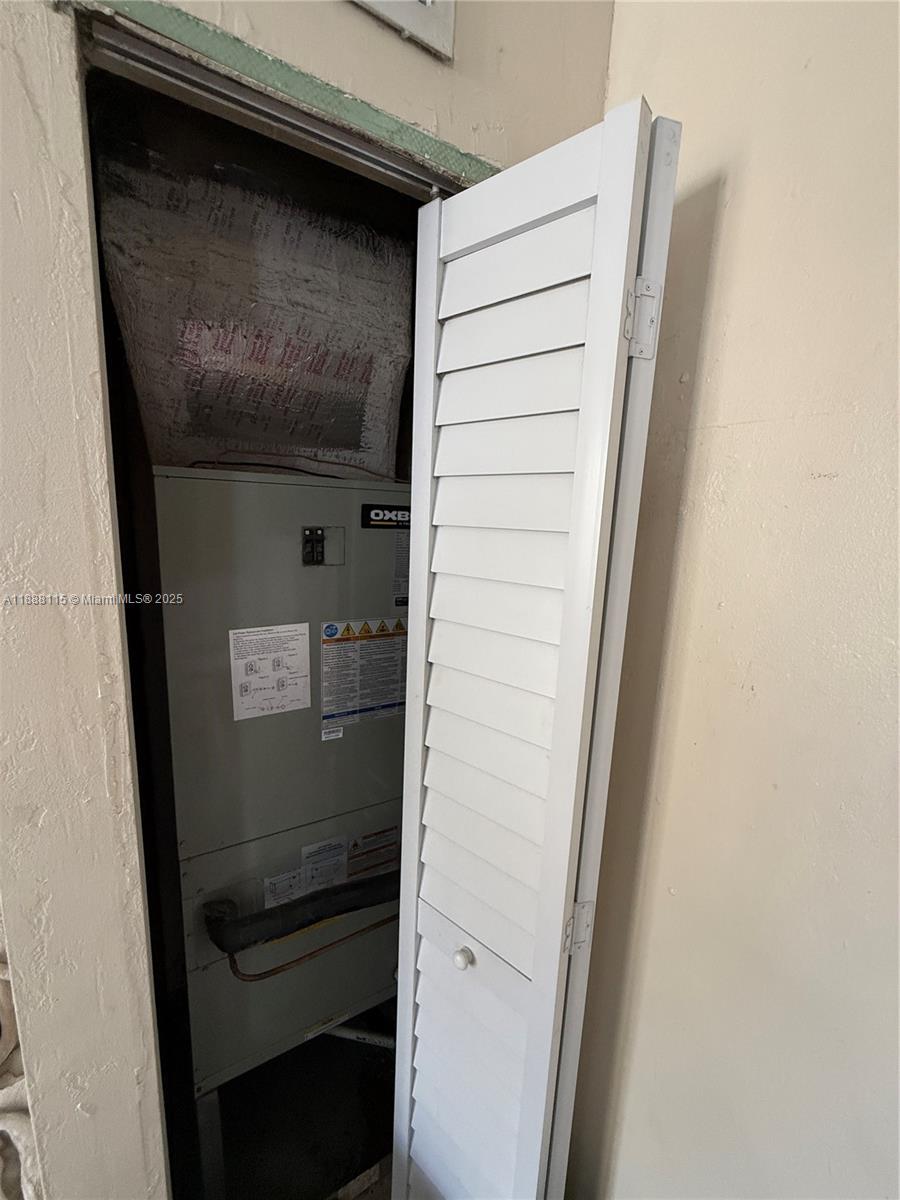
HVAC unit in a utility closet behind an open white louvered door.
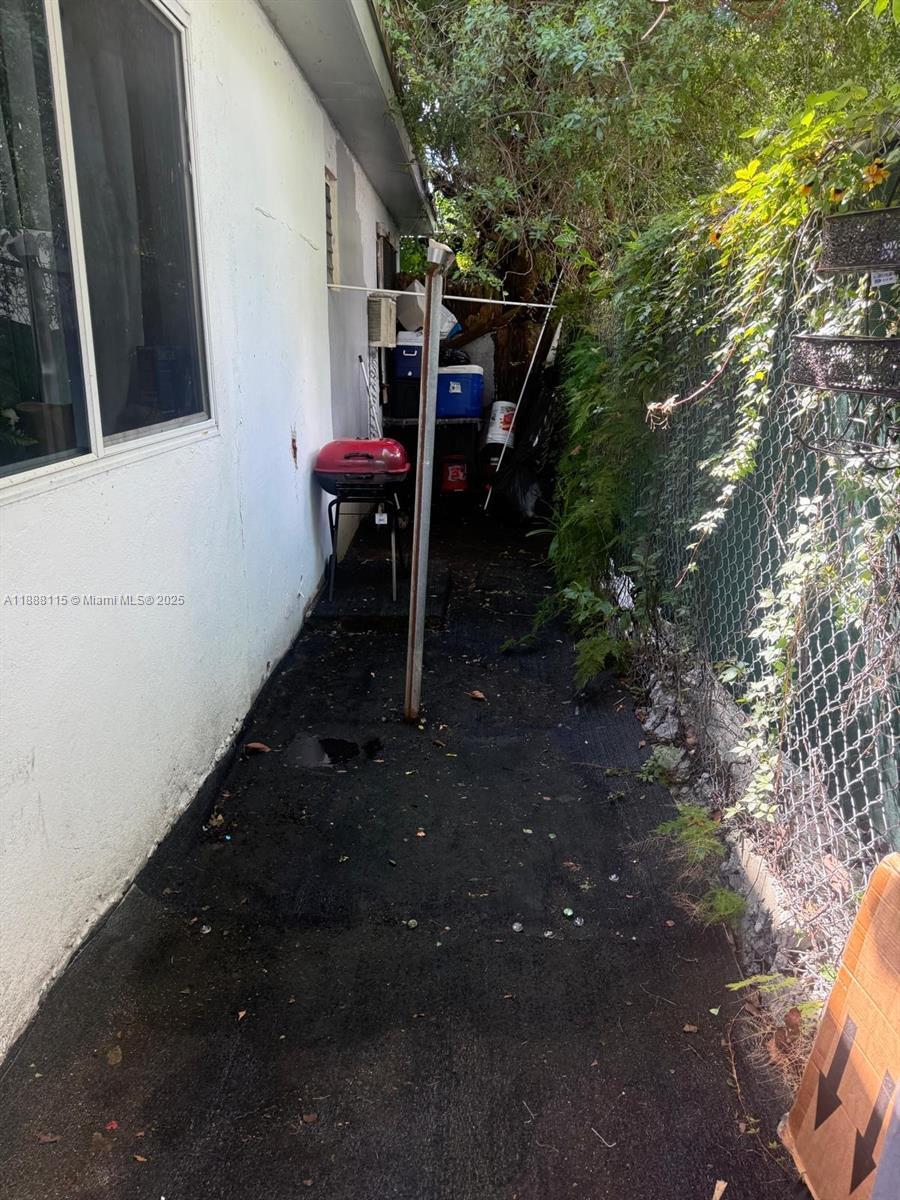
Narrow paved side yard beside a white stucco house, bordered by dense greenery and a chain-link fence.
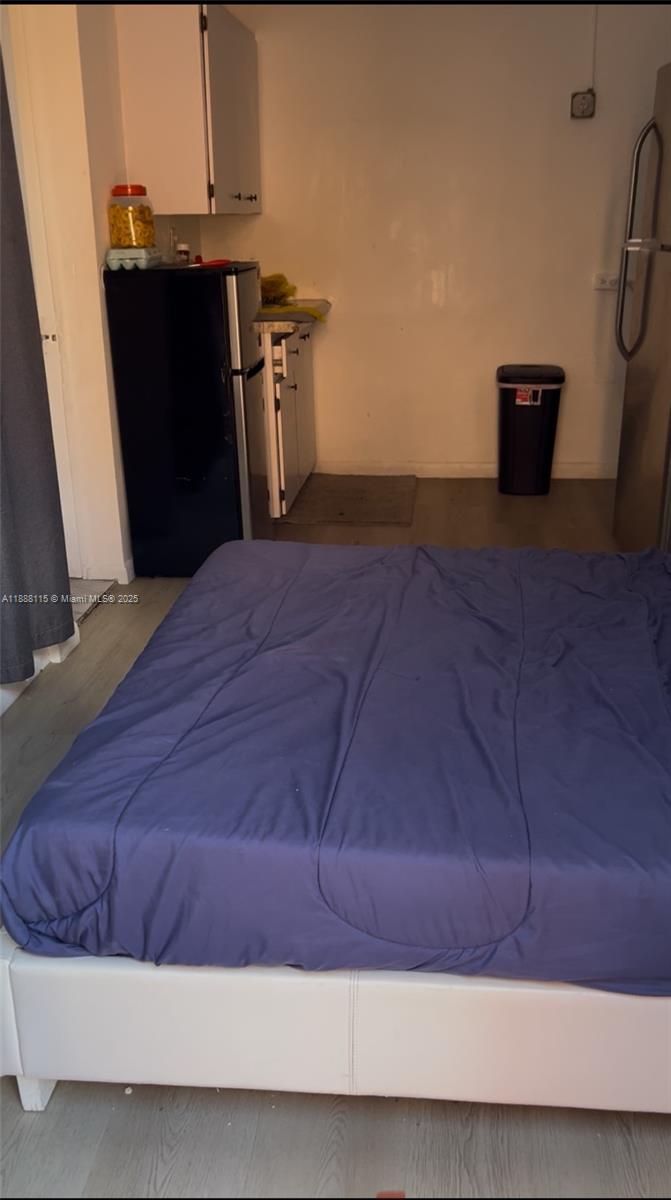
Bedroom with a purple-covered bed and a small kitchenette at the back.
Bathroom with a white bathtub, tree-pattern shower curtain, and partly visible toilet.
Basement entrance with concrete steps and an open metal grate cover beside a stucco wall.
Aerial view of a red-outlined residential lot among Miami homes and tree-lined streets.
Aerial view of an outlined Miami property with the downtown skyline and water in the distance.
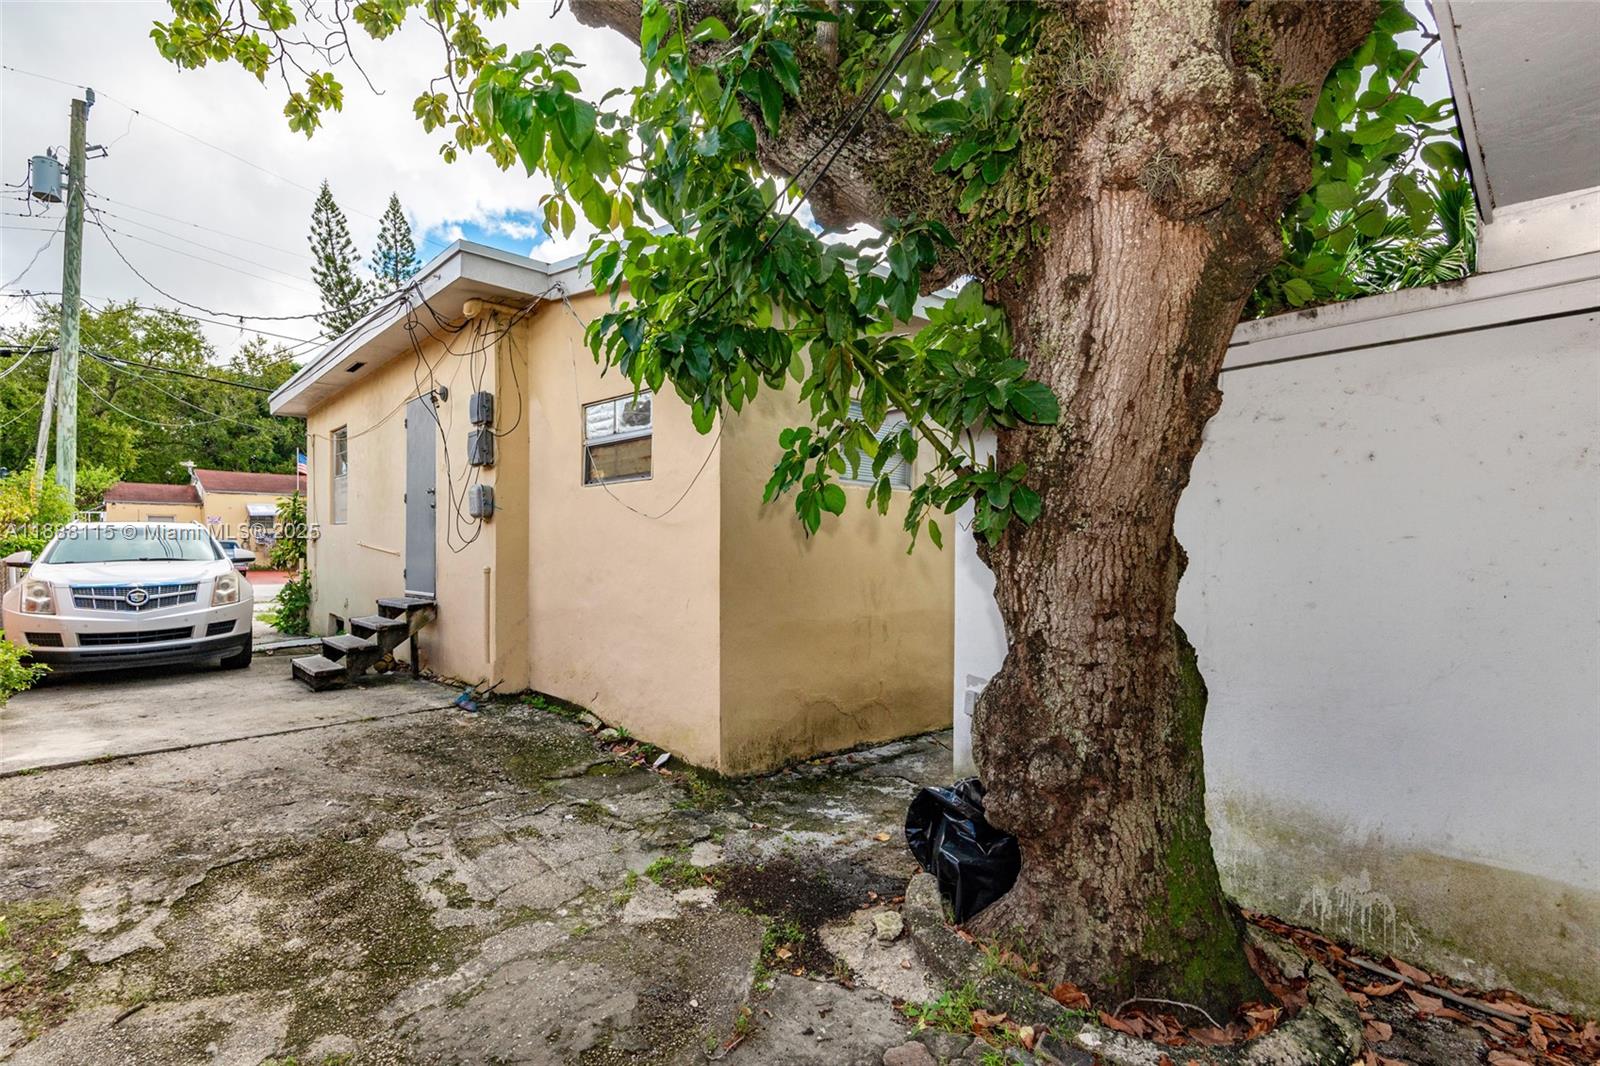
Beige single-story building beside a cracked driveway, partly obscured by a large mature tree.
SEE ALL PHOTOS
Single-story home with stone porch columns, blue front door, palm trees, and a wide concrete driveway.
Single-story beige house with a covered porch, stone columns, and tropical landscaping.
Aerial view of a single-story Miami home and its red-outlined lot, with a broad driveway and mature palms.
Aerial view of the red-outlined Miami property with downtown’s high-rise skyline in the distance.
Aerial view of the red-outlined property amid Miami homes, with the city skyline in the distance.
Aerial view of a red-outlined Miami property, with the downtown skyline in the distance.
Aerial view of a single-story home and its red-outlined lot amid a tree-lined Miami neighborhood.
Aerial view of a red-outlined Miami property with a flat-roofed building and surrounding homes.
Aerial view of the property outlined in red, showing its pale roof, concrete driveway, and mature trees.
Single-story beige house with stone columns, tropical landscaping, and a cracked concrete driveway.
White single-story home with a palm-shaded paved courtyard and tropical plants.
Beige home exterior with palm trees, a window air-conditioning unit, and a narrow side walkway.
Living room with brown leather sofas, tiled floor, ceiling fan, and a front door with decorative glass.
Kitchen and living area with white cabinets, tiled floors, brown leather sofas, and a dining table.
Kitchen with white cabinets, granite counters, and a dining table beneath striped sunlight.
Kitchen with white cabinets and stone counters opening to a dining area and living room.
Small bedroom with a single bed, two windows with blinds, and a ceiling fan.
Hallway with two open bedroom doorways and a louvered closet.
Bathroom with a bathtub, tiled shower, wood vanity, and toilet in a narrow layout.
Bedroom with two beds, wood-look flooring, a ceiling fan, and a window with a plaid curtain.
Laundry and storage area with a crowded clothing rack, utility counter, and tiled doorway.
Bathroom with tiled walls and floor, a shower curtain, toilet, and small vanity.
Compact kitchen with white cabinets, a refrigerator, electric range, and crowded countertops.
Living room with a gray sofa, terrazzo floor, and wall-mounted television.
Dining room with a wooden table and chairs, terrazzo flooring, and framed wall art.
Living and dining room with tiled floors, brown leather sofas, and a ceiling fan.
Bedroom with two green leaf-patterned beds, a wooden dresser, and a lit ceiling fan.
Bedroom with two green-patterned beds, a ceiling fan, closed blinds, and a wooden dresser.
Bathroom with a patterned shower curtain, black tile, small vanity, and crowded storage rack.
White house side entrance beneath an orange umbrella, with a window, drying rack, and barbecue grill.
Small white flat-roofed building with a large tree in front and a wooden fence beside it.
HVAC unit in a utility closet behind an open white louvered door.
Narrow paved side yard beside a white stucco house, bordered by dense greenery and a chain-link fence.
Bedroom with a purple-covered bed and a small kitchenette at the back.
Bathroom with a white bathtub, tree-pattern shower curtain, and partly visible toilet.
Basement entrance with concrete steps and an open metal grate cover beside a stucco wall.
Aerial view of a red-outlined residential lot among Miami homes and tree-lined streets.
Aerial view of an outlined Miami property with the downtown skyline and water in the distance.
Beige single-story building beside a cracked driveway, partly obscured by a large mature tree.
Sold

810 NW 24th Ct

810 NW 24th Ct, Miami, FL 33125

$510,000
Exceptional opportunity to own a multifamily duplex in the heart of Miami, just 10 minutes from the new Miami soccer stadium, 10 minutes from Miami International Airport, and 5 minutes from the Dolphin Expressway. The property includes a front house with 2 bedrooms, 2 full bathrooms, and a den with two windows; a spacious back house with 1 bedroom and 1 bathroom; plus two additional studios adjacent to the back house . Main house and back house features central A/C 2002. With two separate electrical meters, parking for up to six cars, and all units currently rented month-to-month, this is a strong investment opportunity. Cash offers only.

4
beds

3
baths

2,082 Sq.Ft. LIVING AREA

5,000 Sq.Ft. lot

Joyce Parra seated at a desk beside a laptop, wearing a cream blazer.

Joyce Parra

Features & Amenities

Interior

  • total bedrooms4
  • Total bathrooms3
  • full bathrooms3
  • Flooring Tile
  • APPLIANCES Dryer, Microwave, Electric Range, Washer
  • other interior Features First Floor Entry, Walk-In Closet(s), Cottage, Separate Guest/In-Law Quarters, Studio Apartment

Area & Lot

  • Status Sold
  • Date Sold January 30, 2026
  • Living Area2,082 Sq.Ft.
  • Total Area2,130 Sq.Ft.
  • Lot Area5,000 Sq.Ft.
  • MLS® IDA11888115
  • TypeResidential
  • YEAR BUILT1949
  • Architecture StylesAttached, One Story
  • View DescriptionOther
  • Middle SchoolCitrus Grove
  • High SchoolMiami Jackson

Exterior

  • water SourceMunicipal Water
  • roofOther
  • lot featuresLess Than 1/4 Acre Lot
  • parkingDriveway, Other, Limited Of Vehicle
  • HEAT TYPENone, Other
  • AIR CONDITIONINGCentral Air
  • sewerPublic Sewer
  • other exterior FeaturesNone

Financial

  • Sales Price$510,000
  • Real Estate Tax $7,425/yr
  • Zoning 5700
Single-story home with stone porch columns, blue front door, palm trees, and a wide concrete driveway.
Single-story beige house with a covered porch, stone columns, and tropical landscaping.

With two separate electrical meters, parking for up to six cars, and all units currently rented month-to-month, this is a strong investment opportunity. Cash offers only.

– Joyce Parra
Aerial view of a single-story Miami home and its red-outlined lot, with a broad driveway and mature palms.
View Virtual Tour

Work With Joyce

Find your perfect waterfront lifestyle with Joyce Parra, your trusted South Beach real estate expert. Personalized service, local insight, and exceptional results await.

Follow Me on Instagram