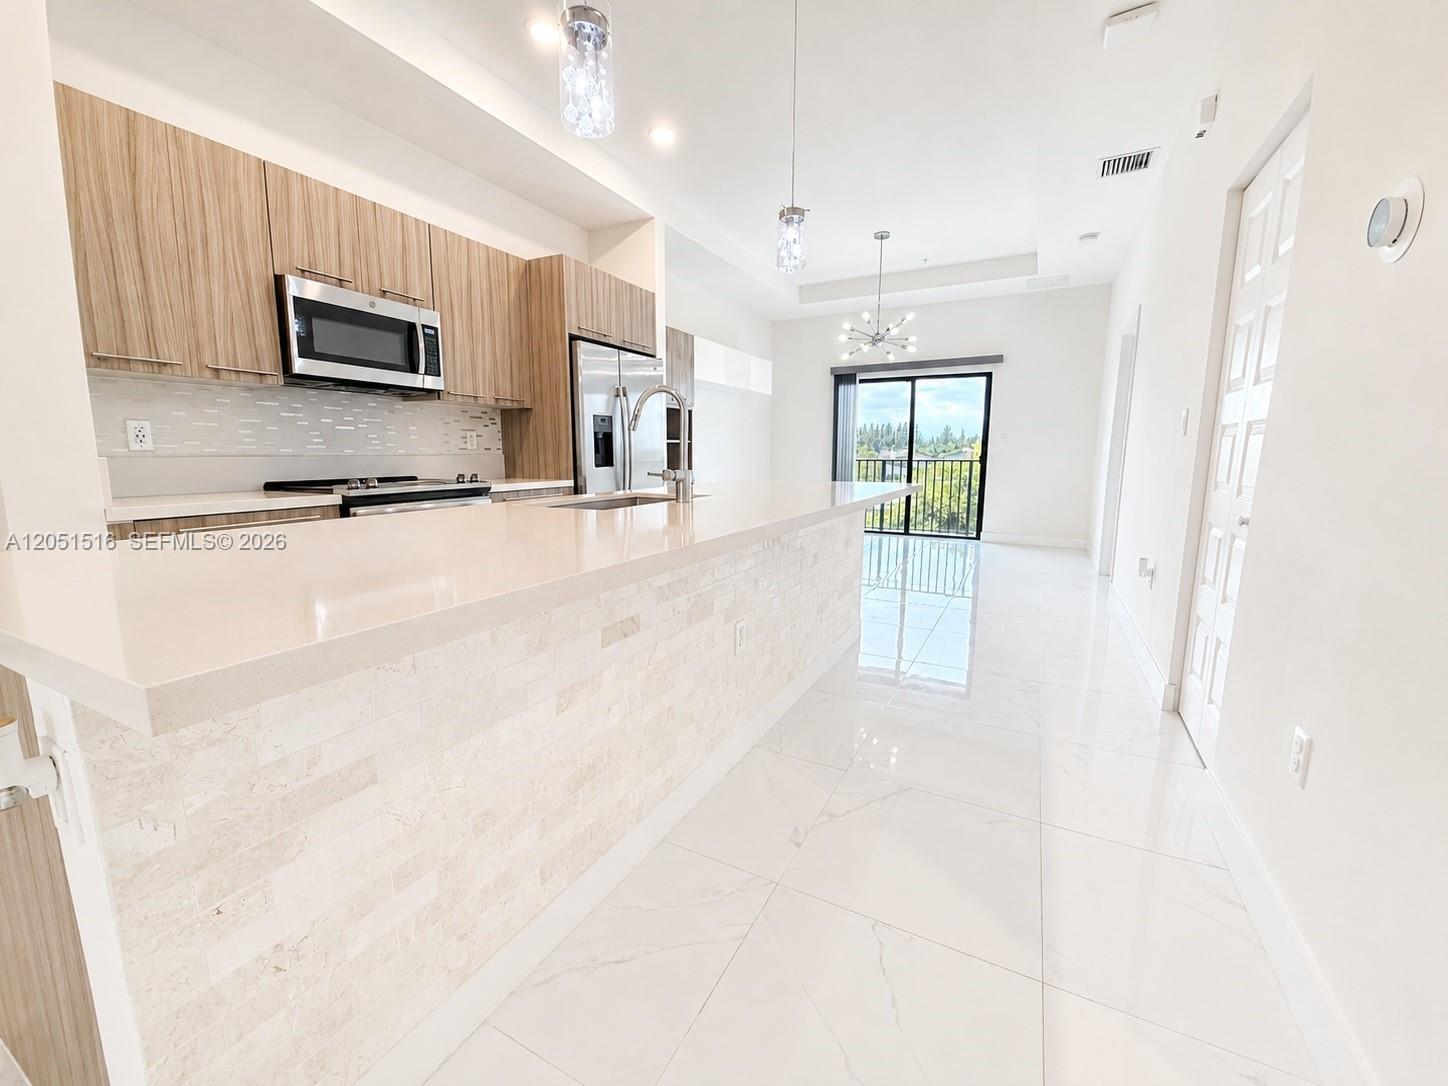
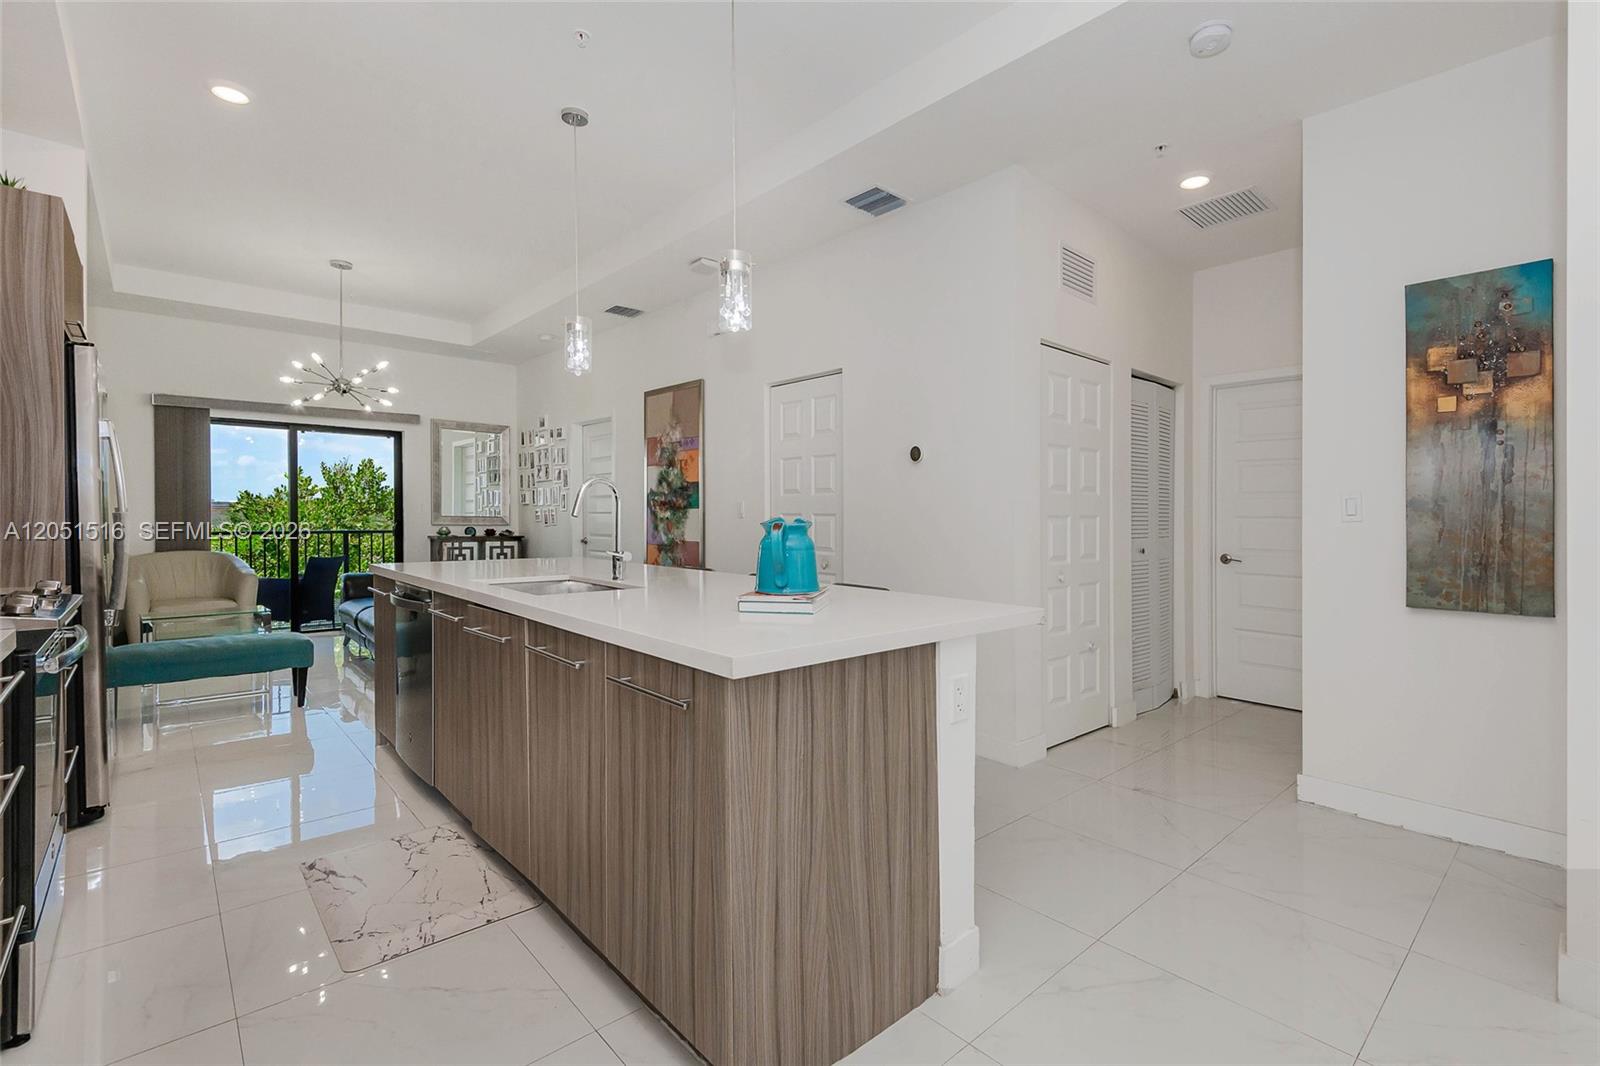
Bright kitchen with a long stone island, wood cabinetry, and balcony doors.
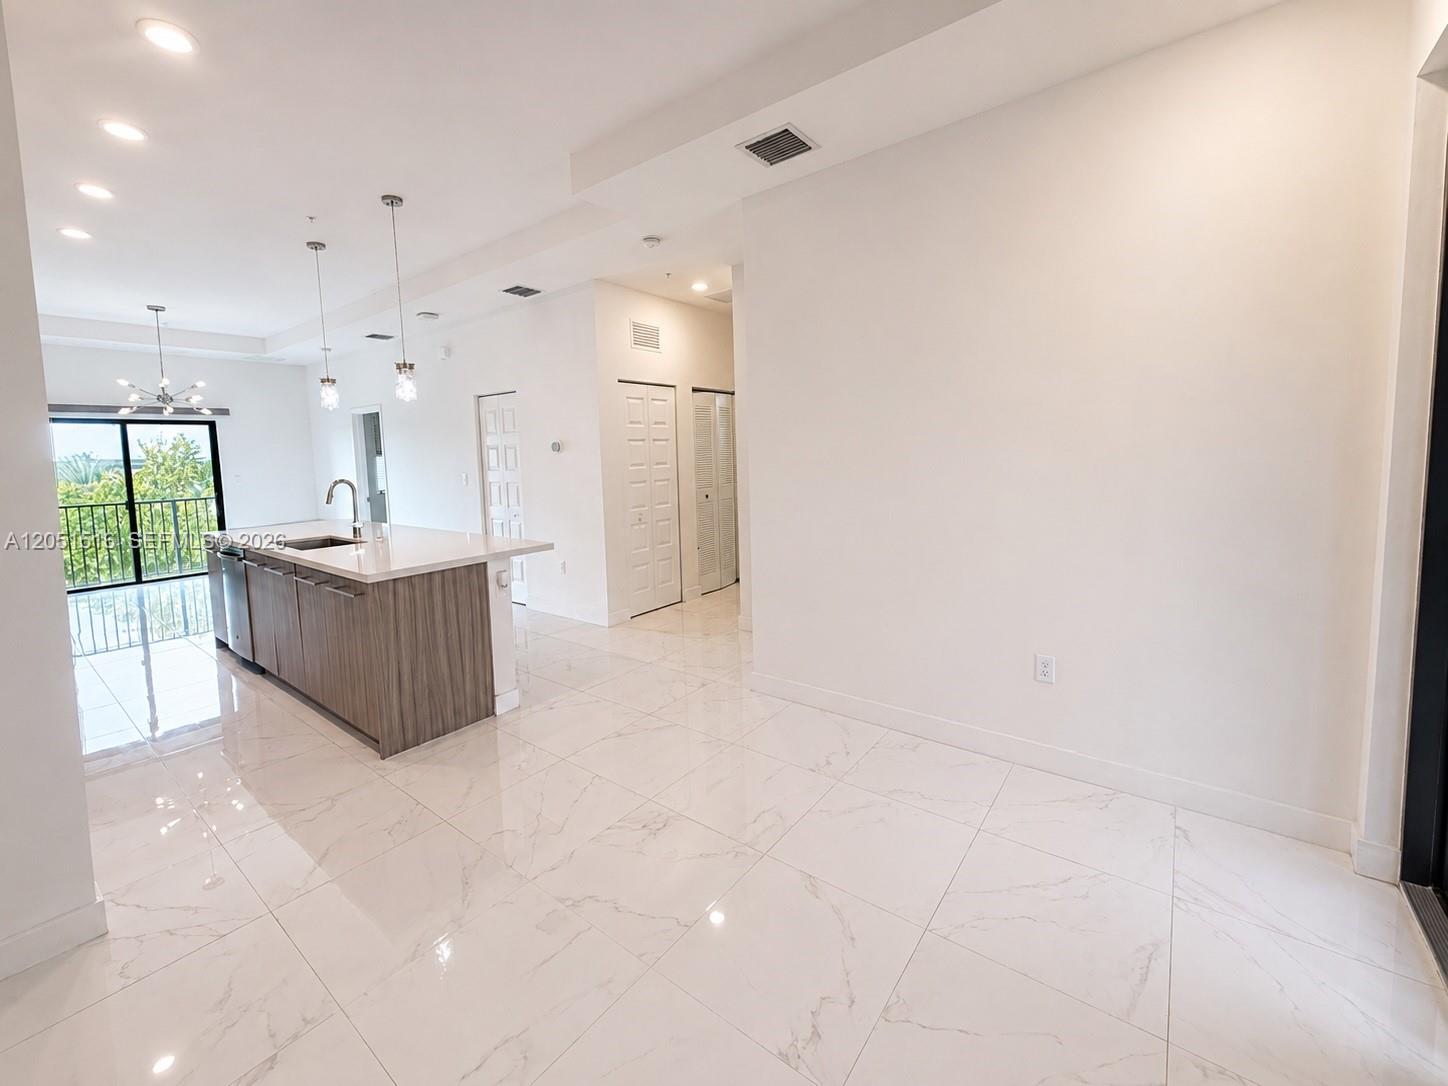
Open-plan kitchen with a wood-grain island, glossy tile floors, and balcony doors overlooking greenery.
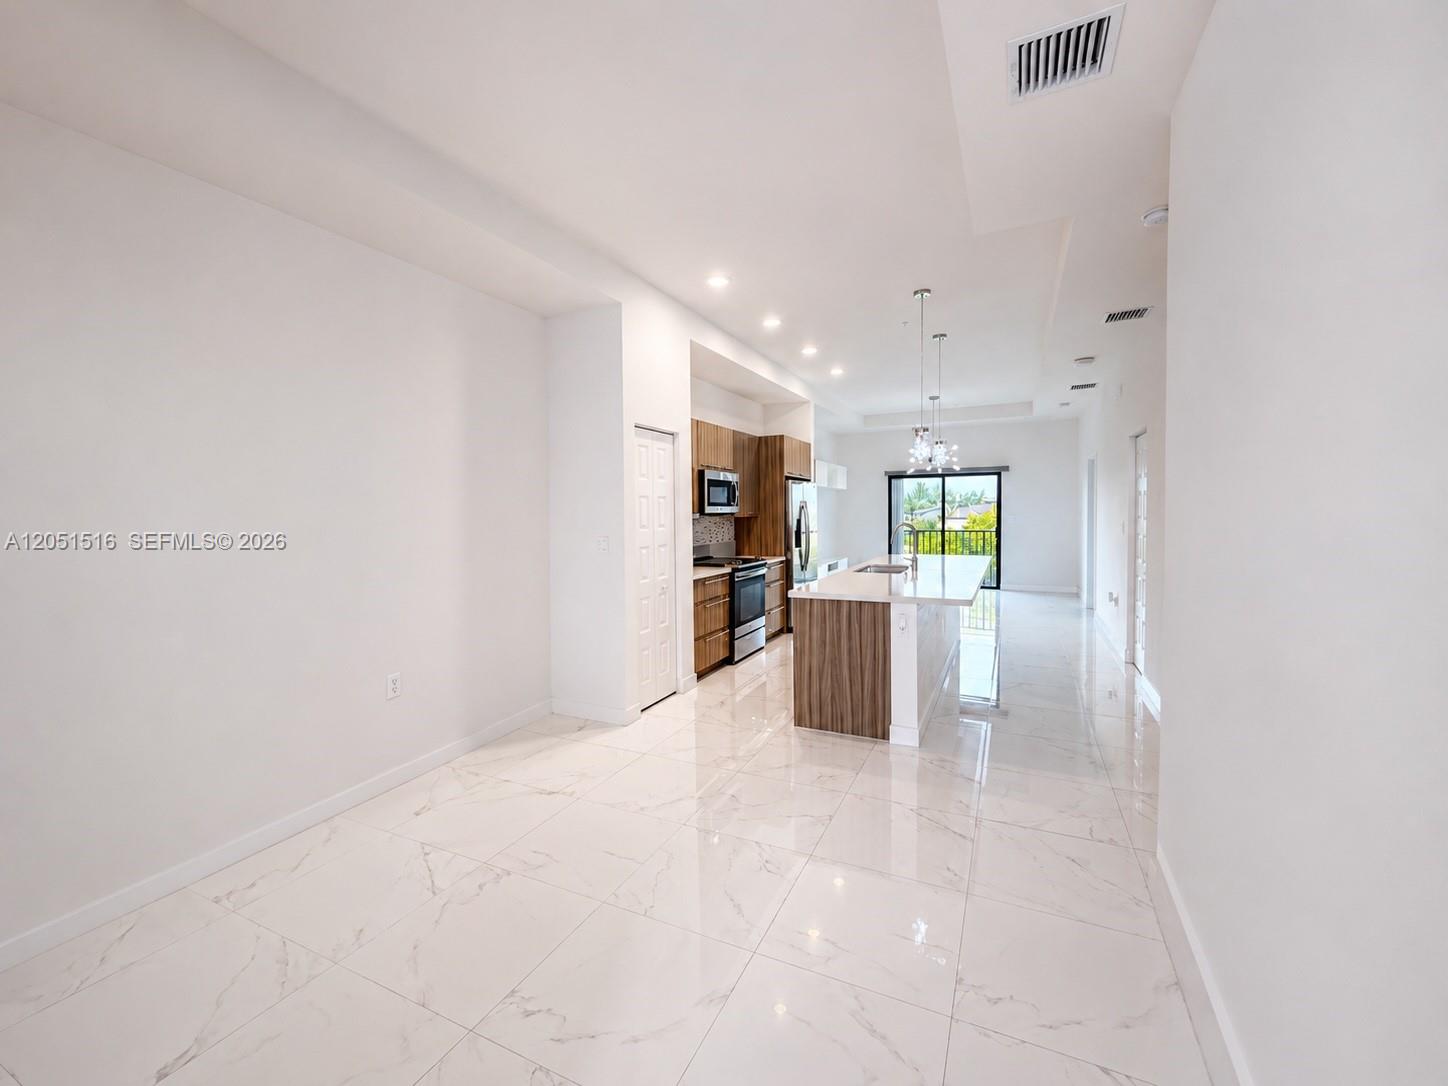
Open-plan kitchen with wood cabinetry, a large island, glossy tile floors, and sliding doors to a balcony.
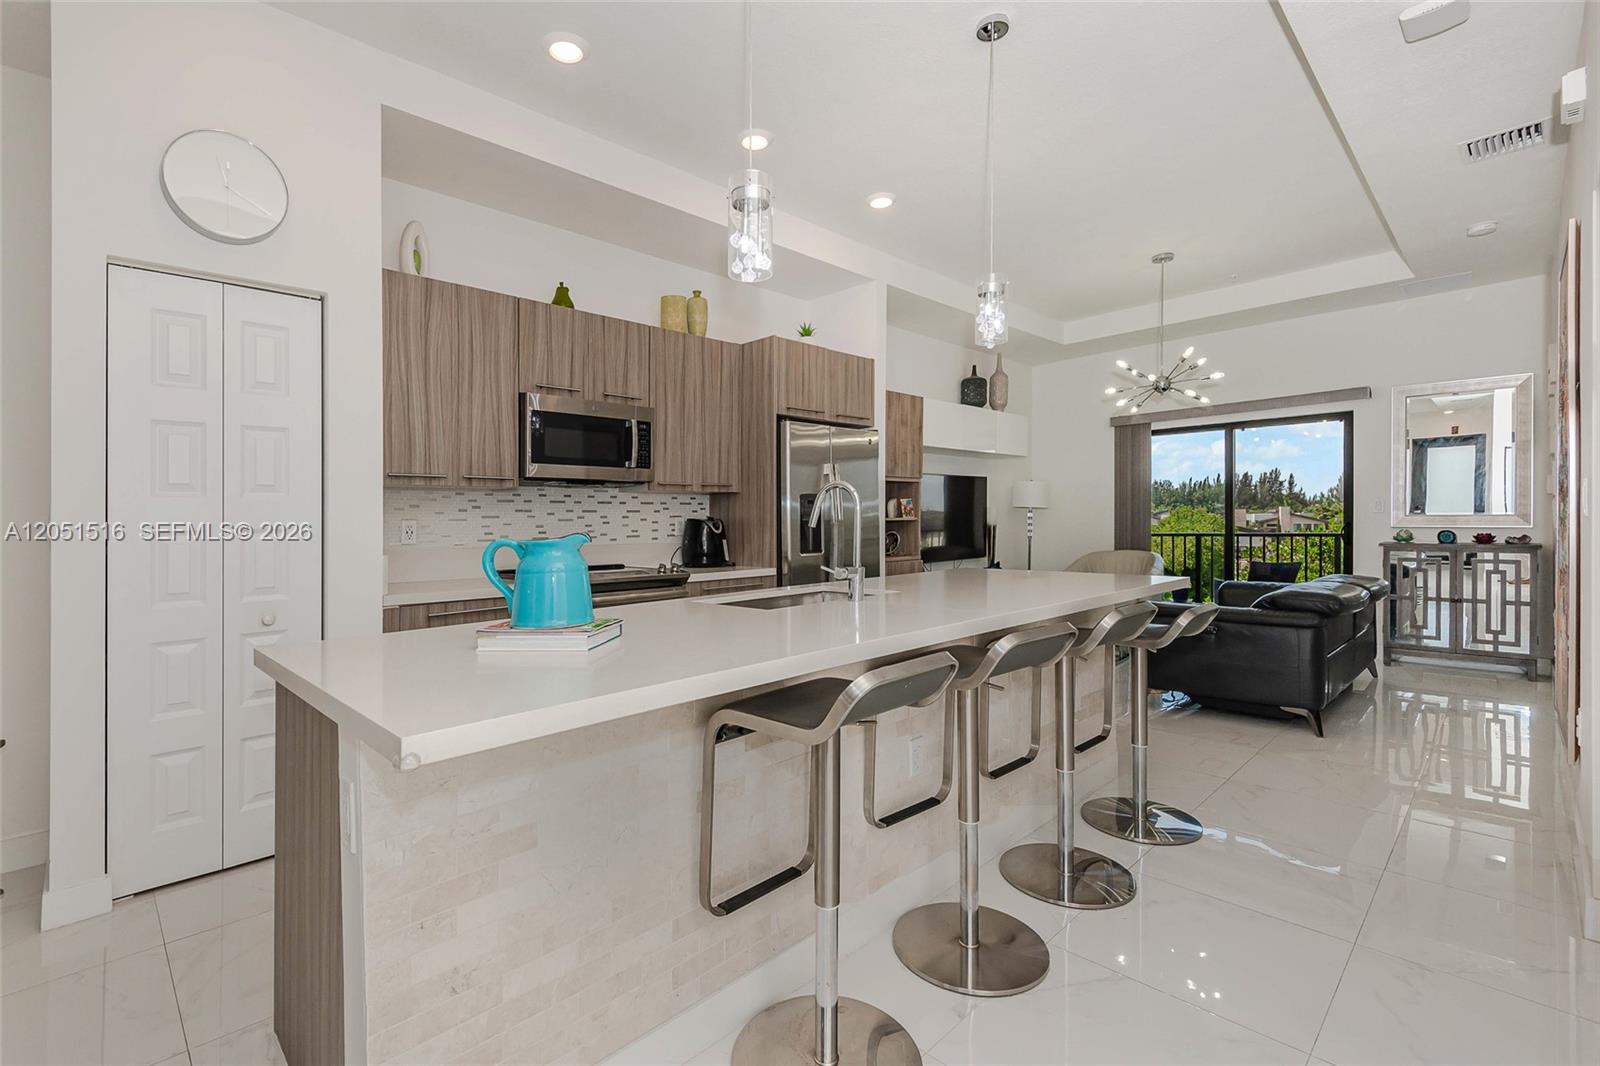
Open-plan kitchen and living area with a white island, wood cabinetry, and glossy tile floors.
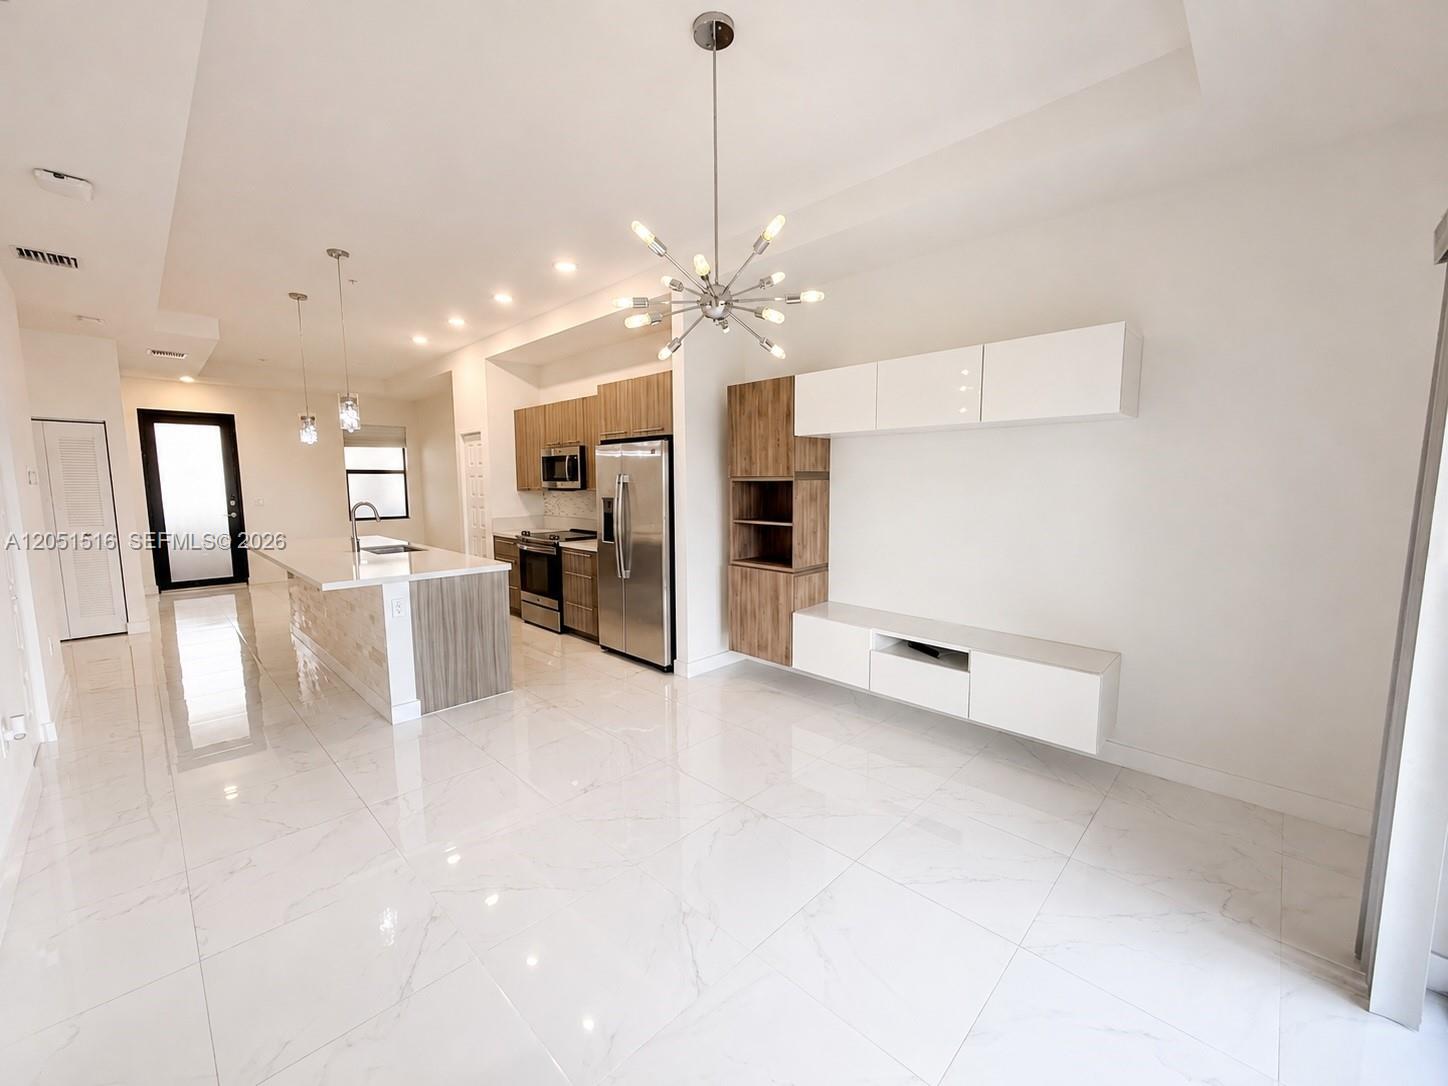
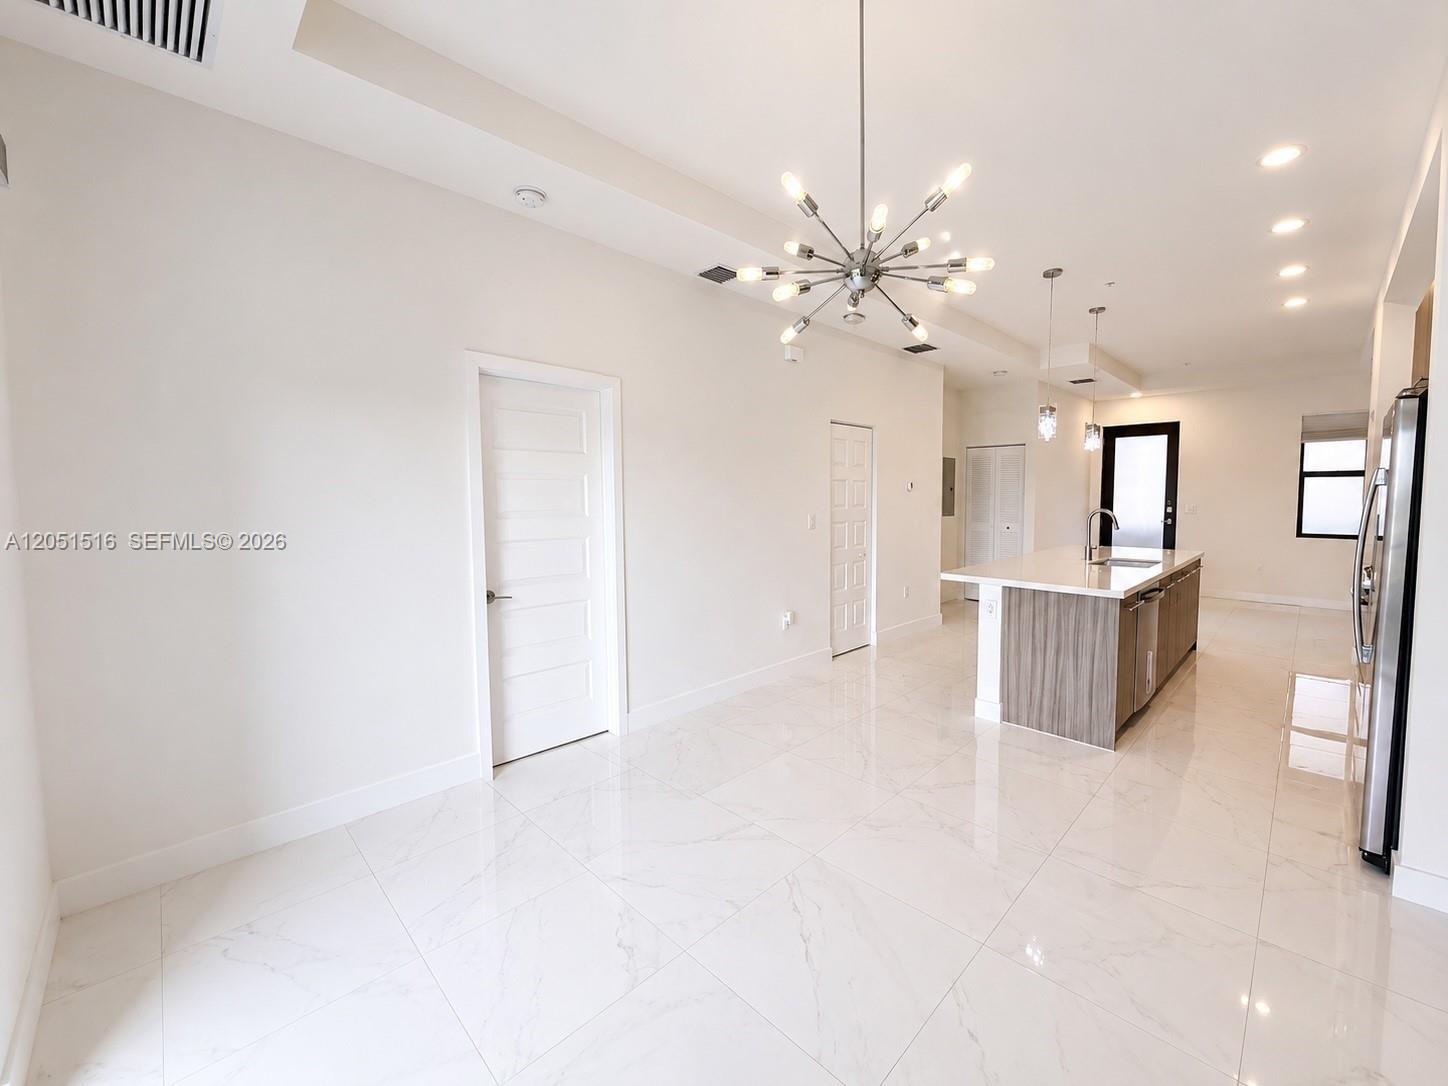
Unfurnished kitchen with a wood-finish island, glossy tile floors, and a starburst chandelier.
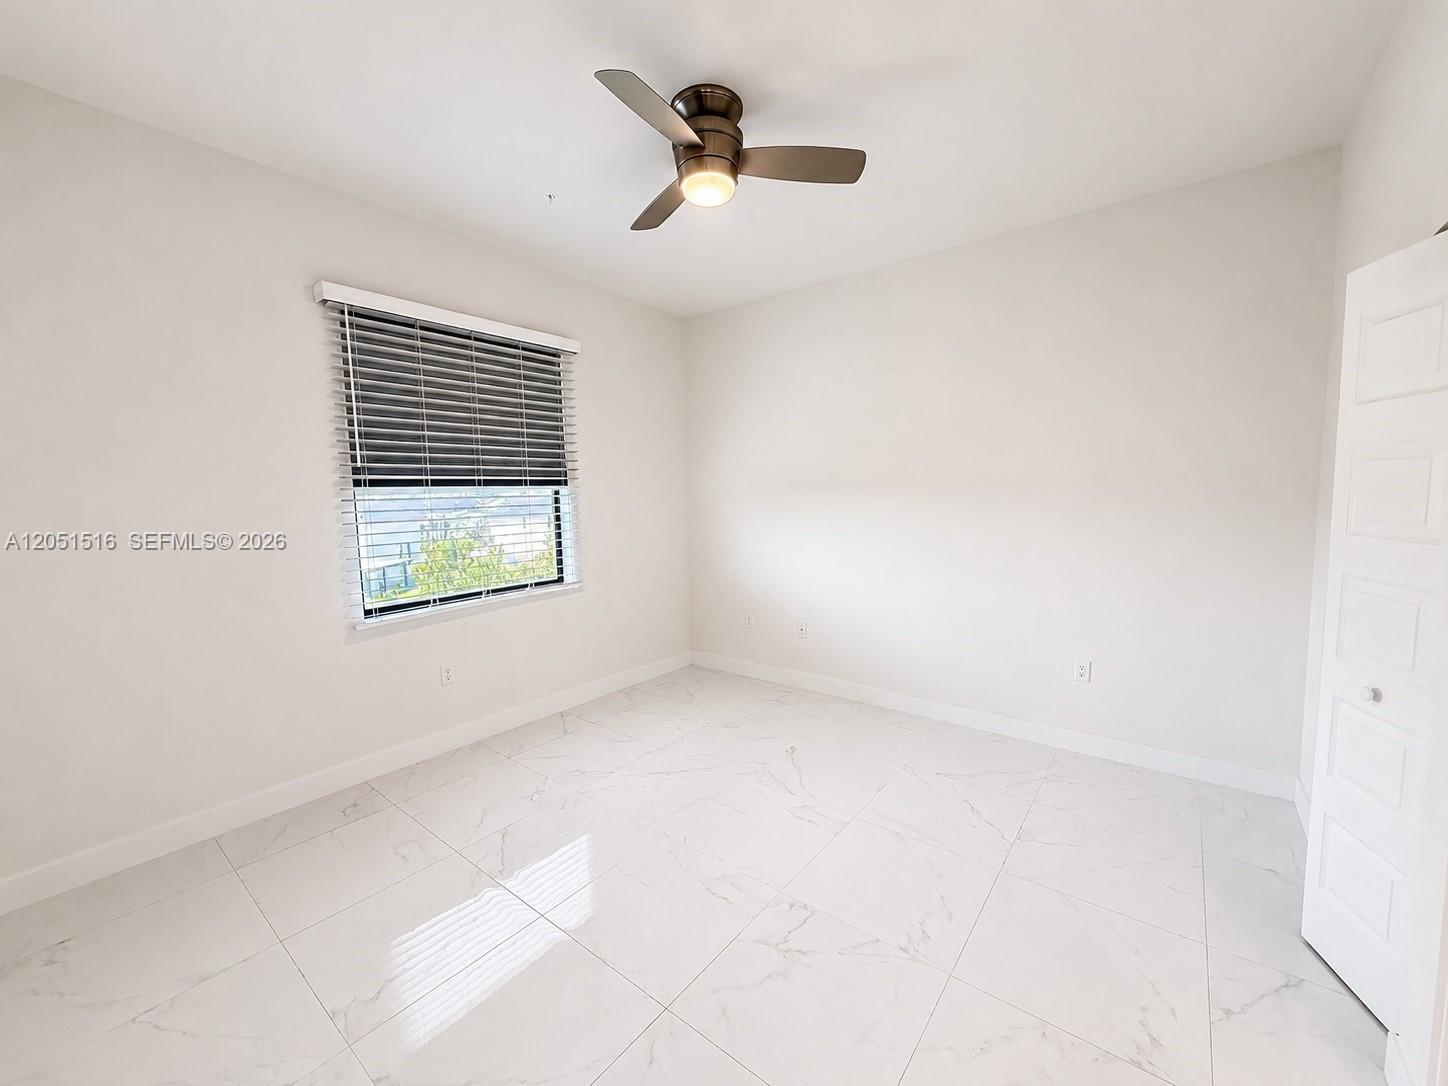
Empty room with glossy marble-look tile, a ceiling fan, and a window with blinds.
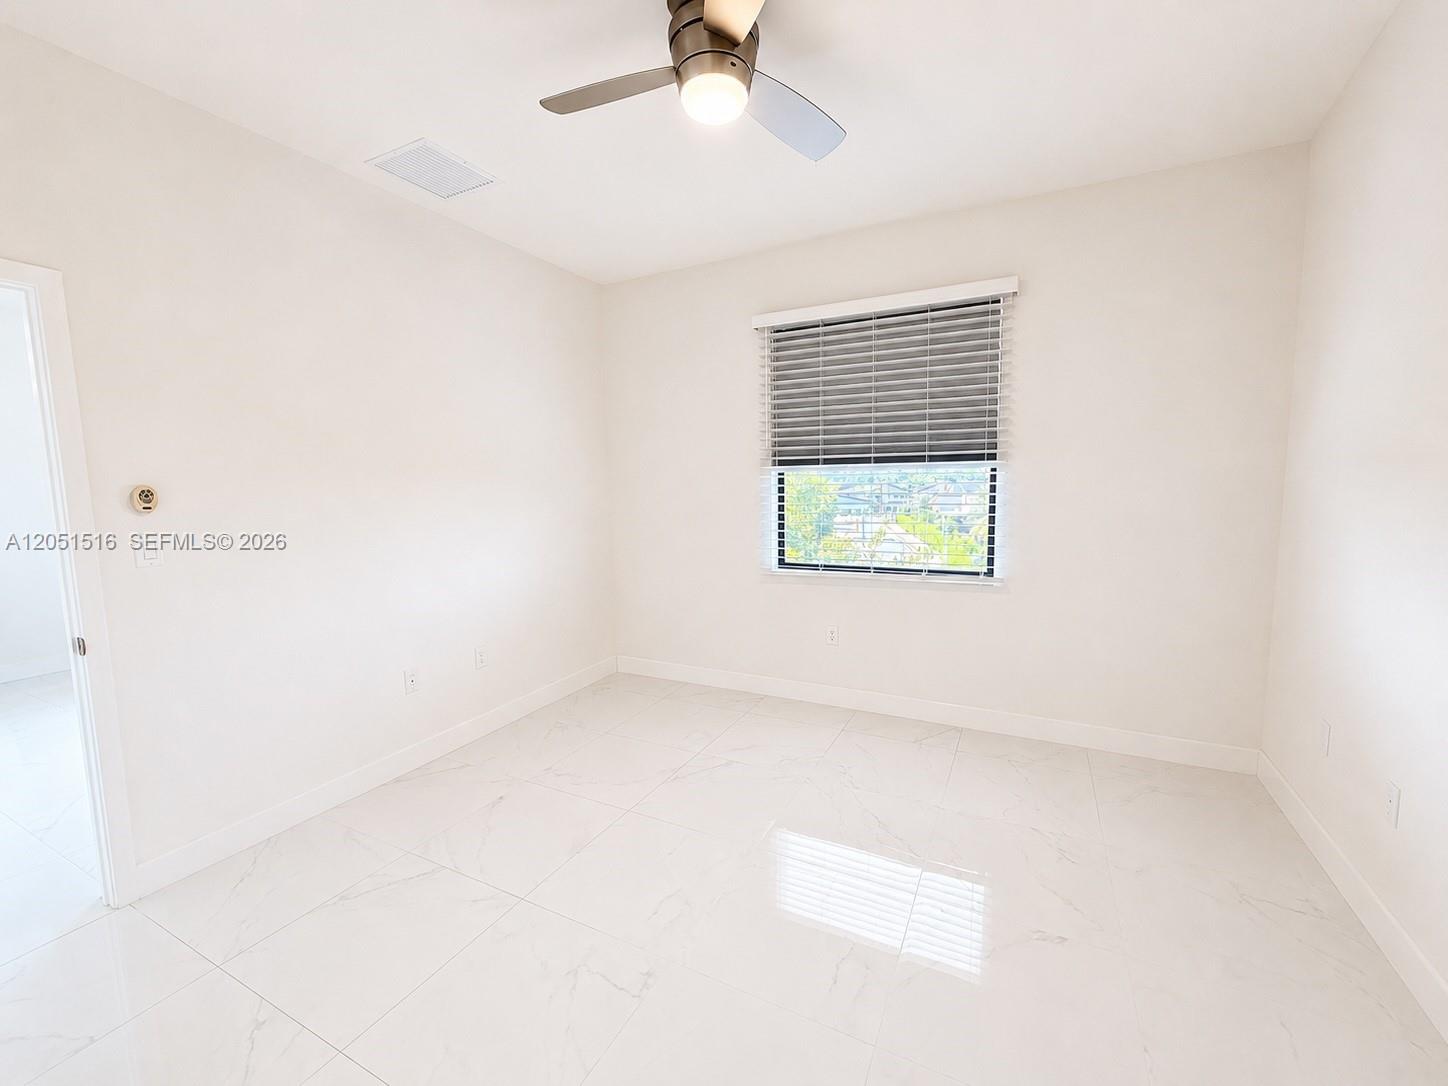
Empty bright room with glossy tile floors, a ceiling fan, and a window with horizontal blinds.
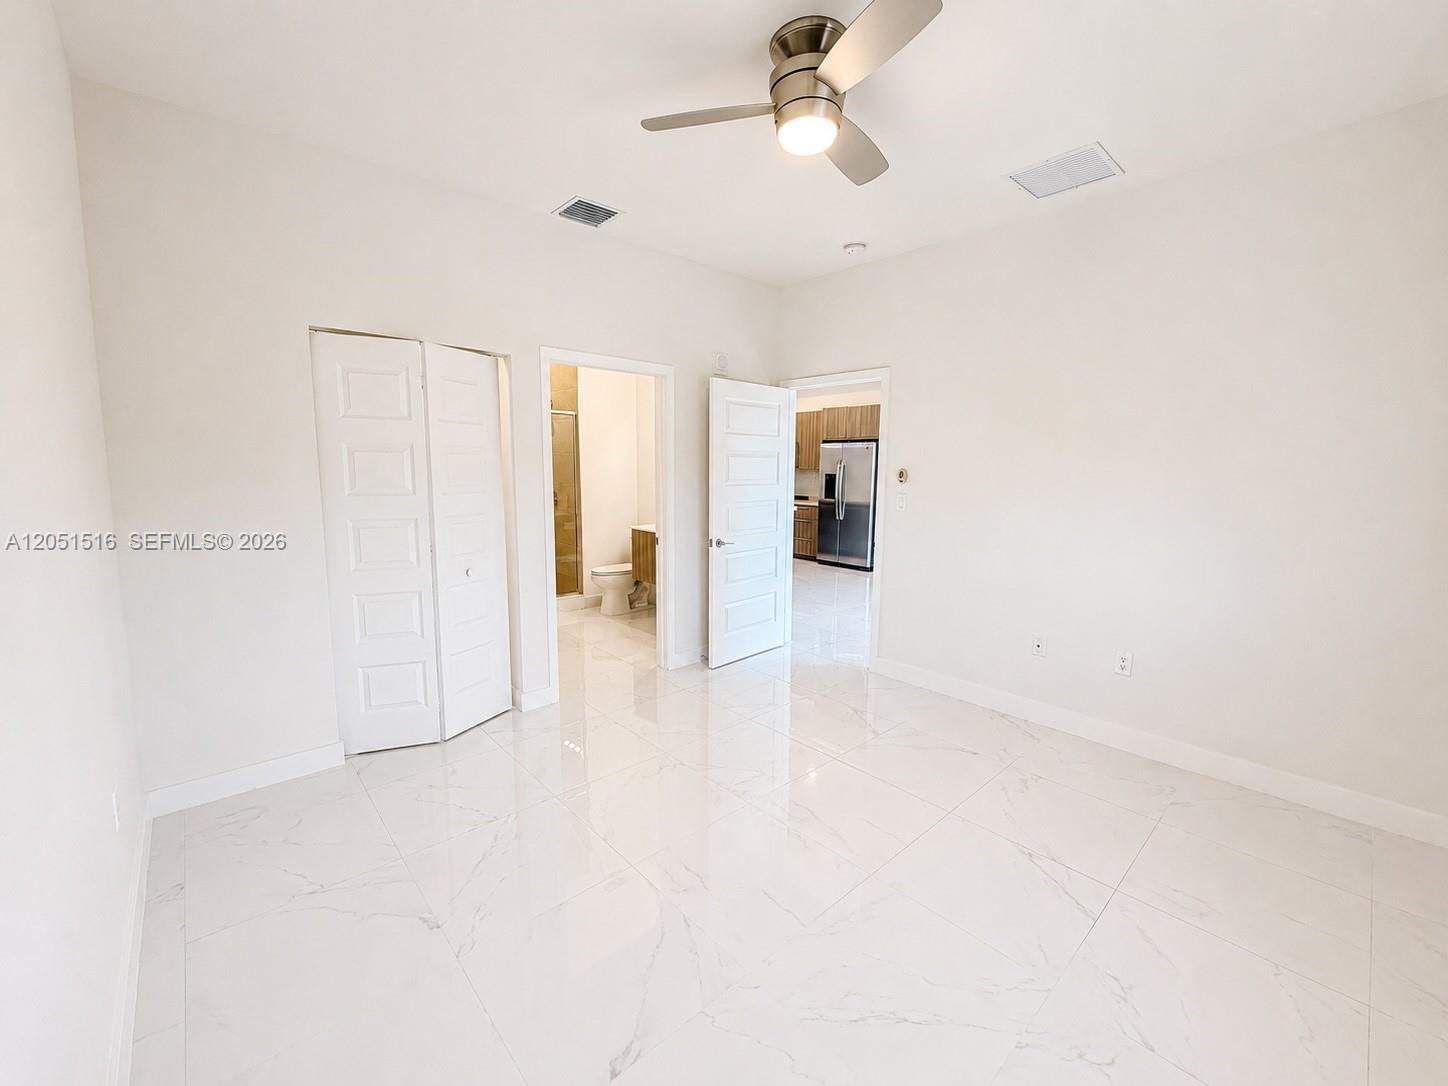
Empty bedroom with glossy tile floors, a ceiling fan, and open views into the bathroom and kitchen.
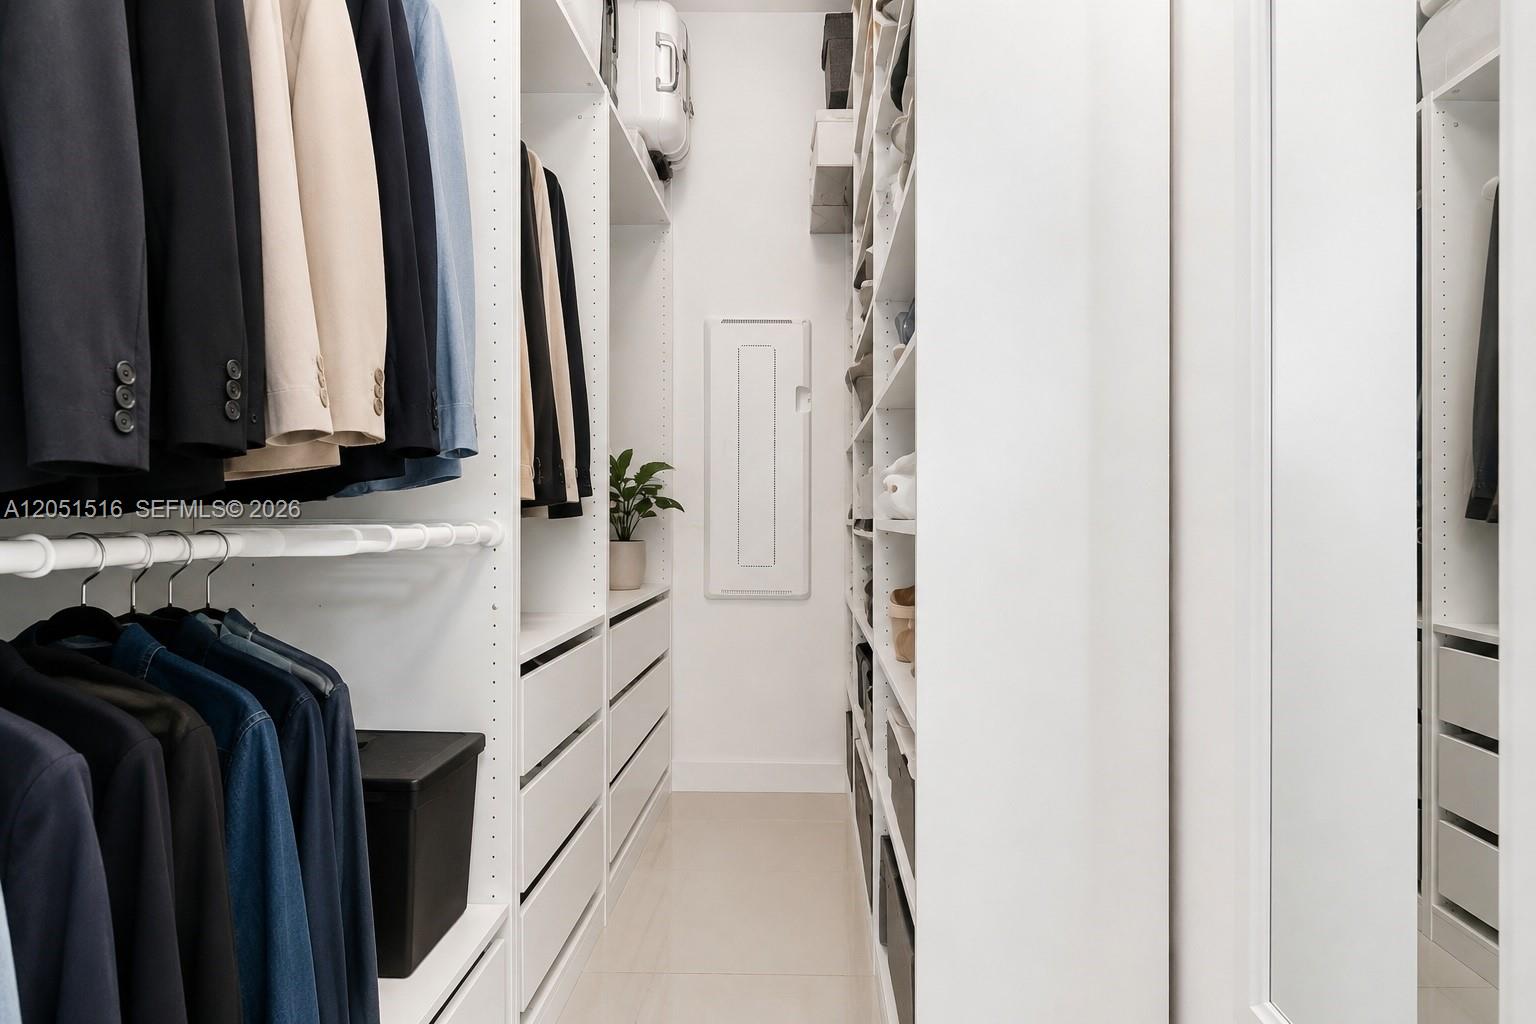
Walk-in closet with white built-ins, hanging clothes, mirrored doors, and a small potted plant.
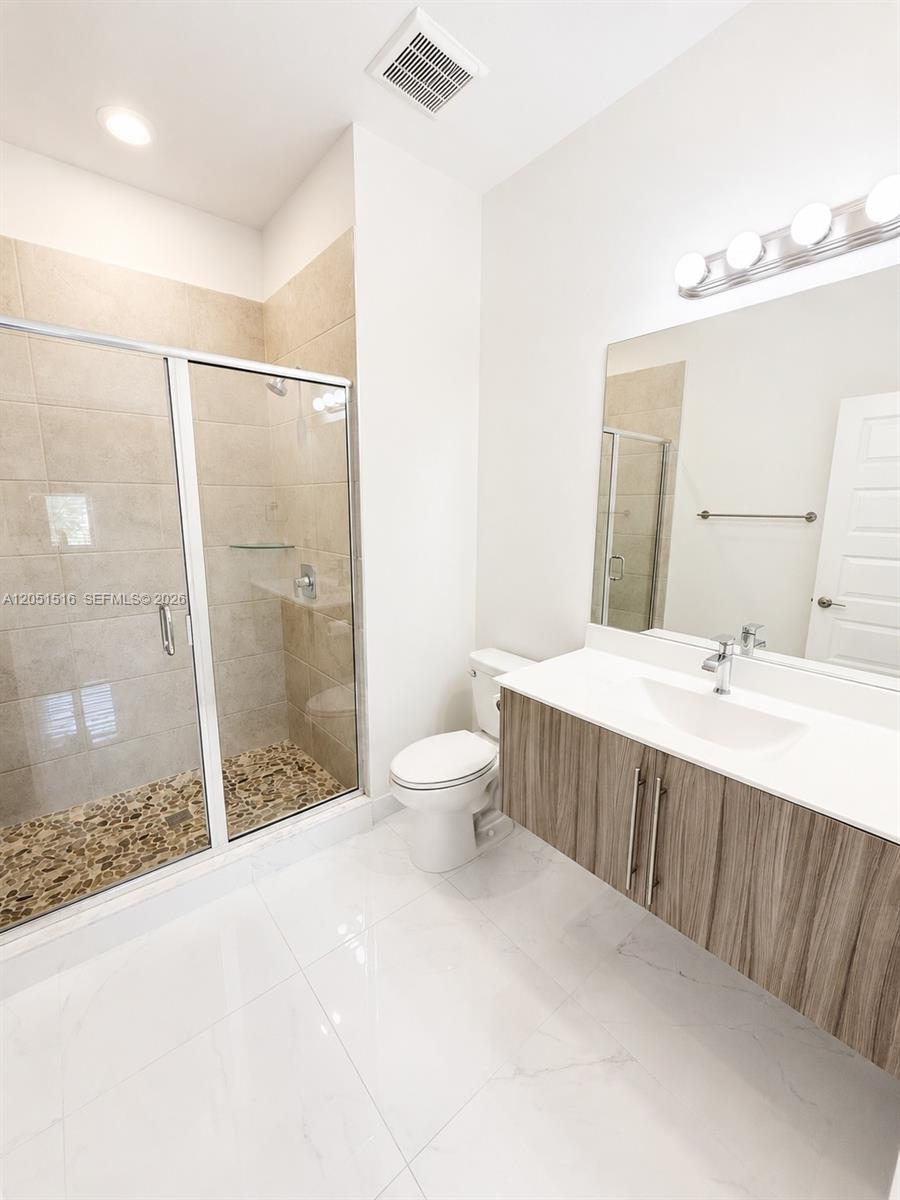
Bathroom with a glass-enclosed shower, pebble floor, and wood-grain vanity.
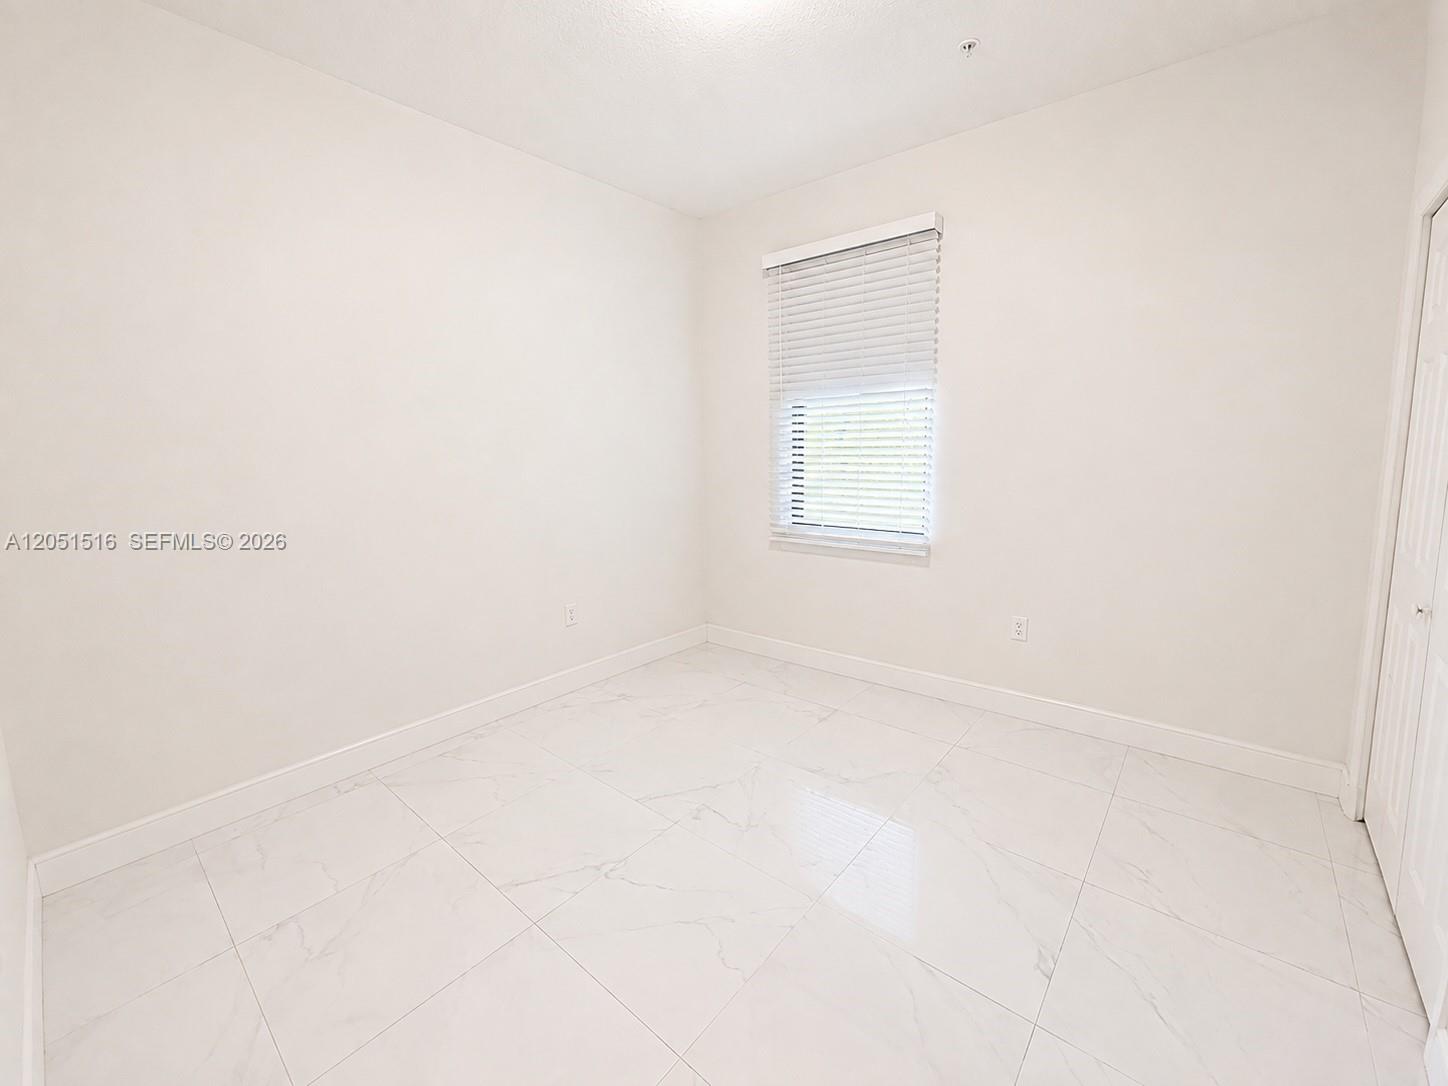
Vacant room with large white tile flooring and a window with blinds.
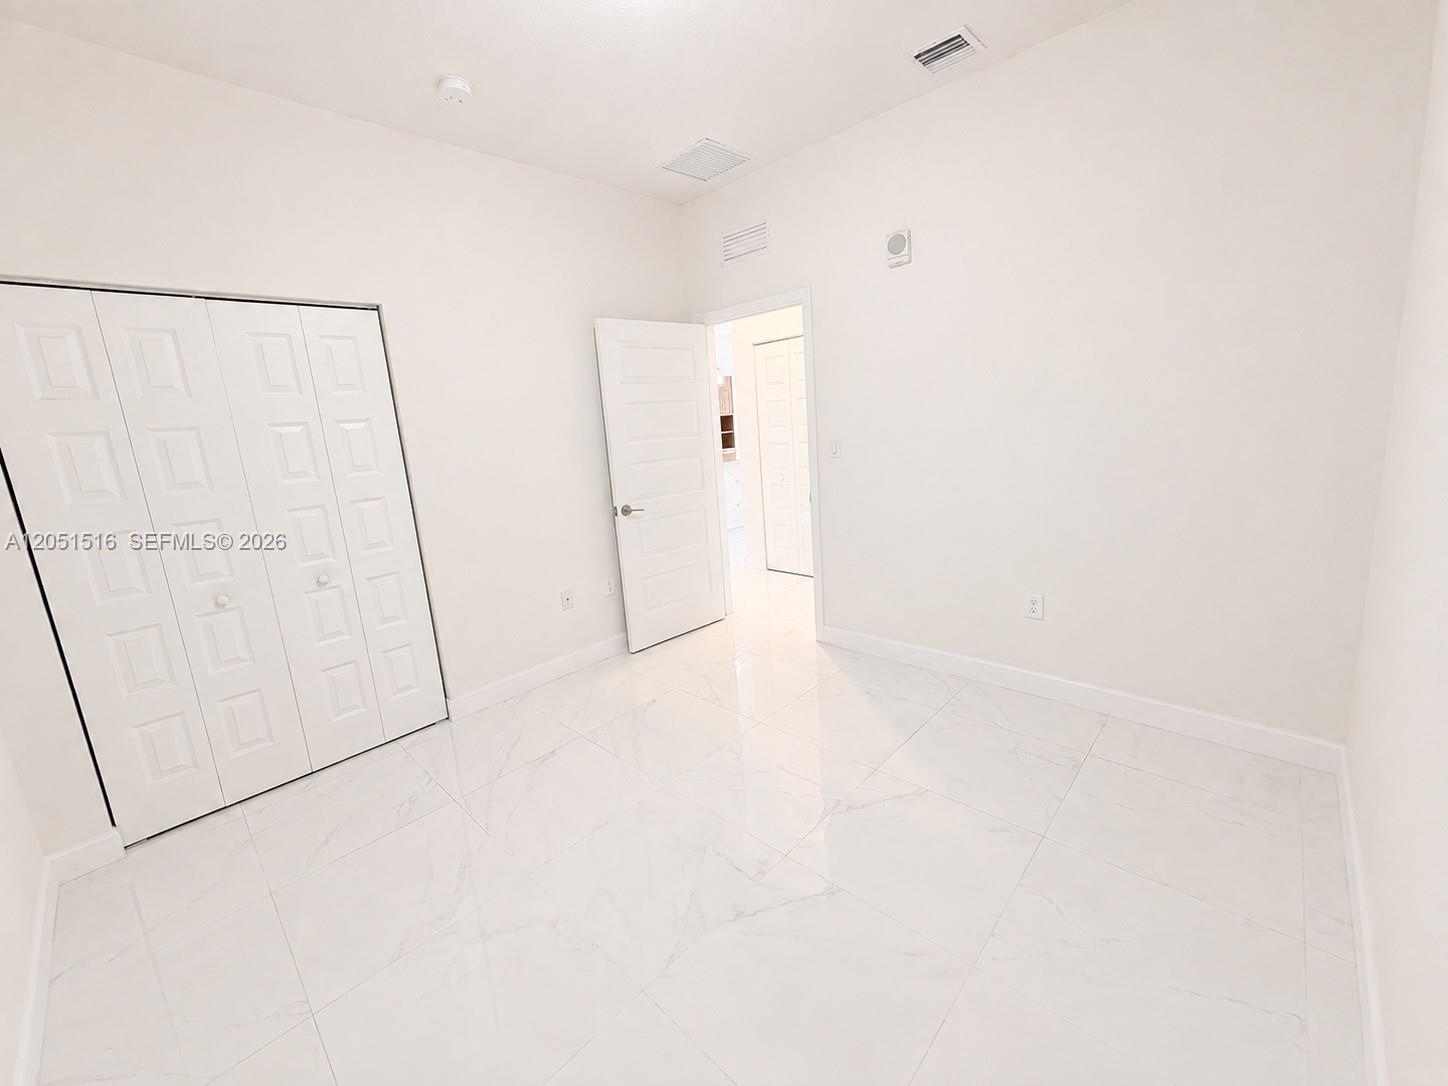
Empty room with glossy marble-pattern tile floors and a folding closet door.
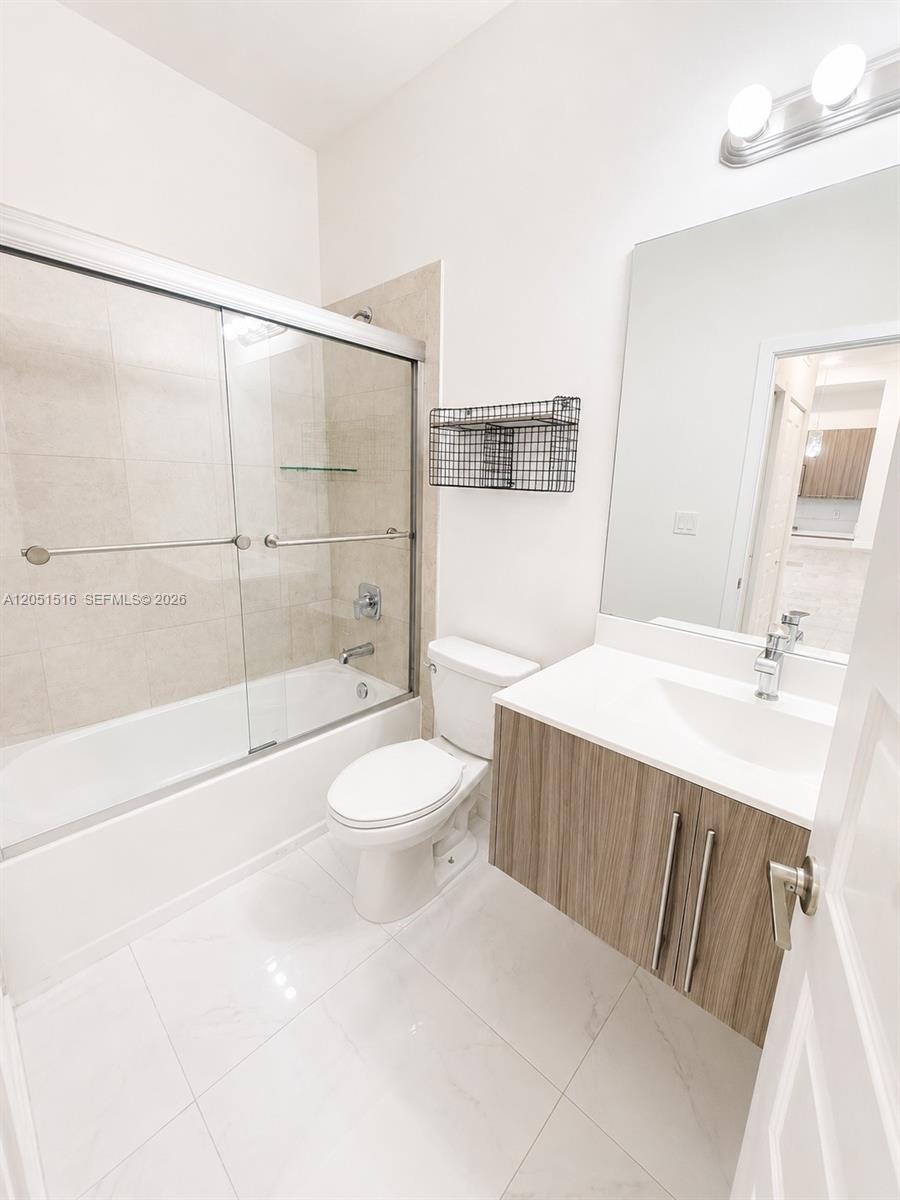
Bathroom with a glass-enclosed tub, beige tile, and wood-grain vanity.
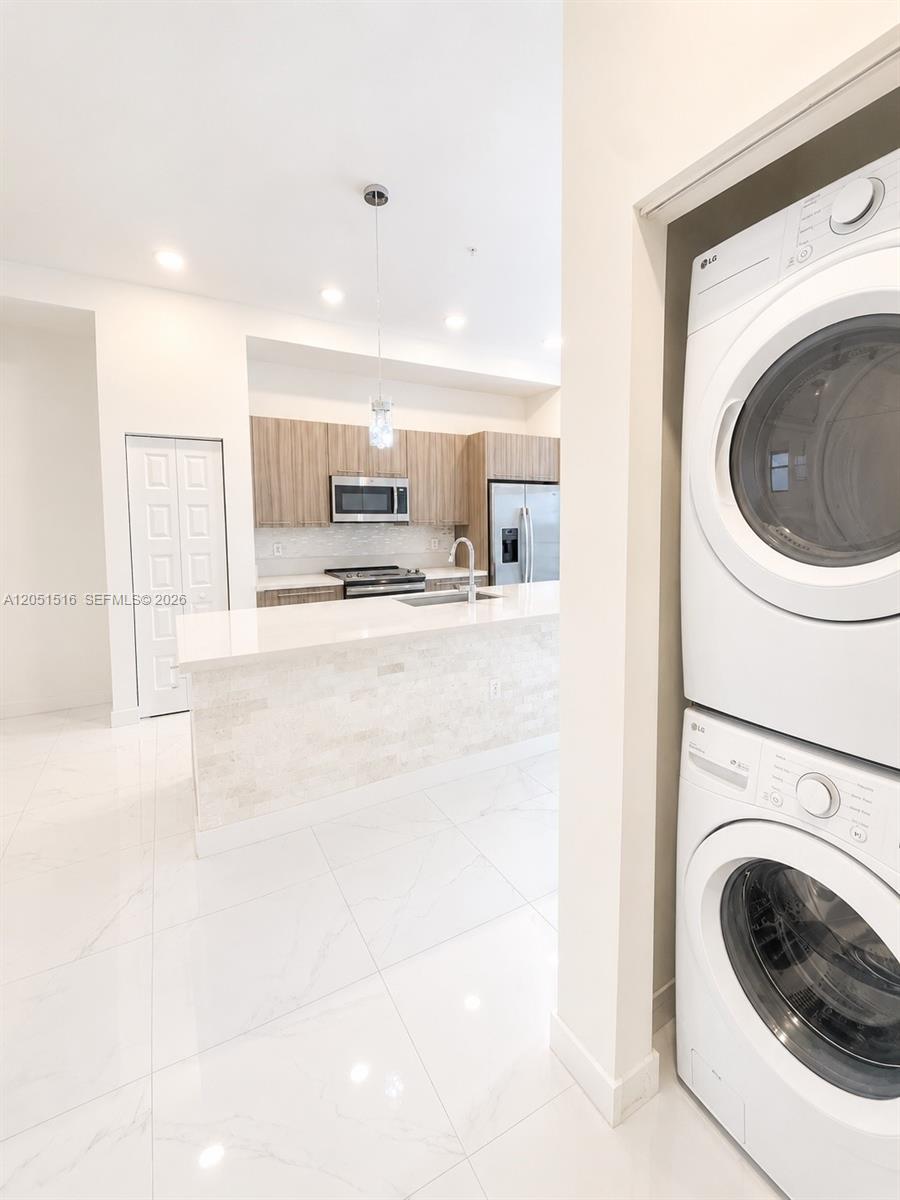
Bright kitchen with a white stone island and wood cabinets beside a recessed stacked washer and dryer.
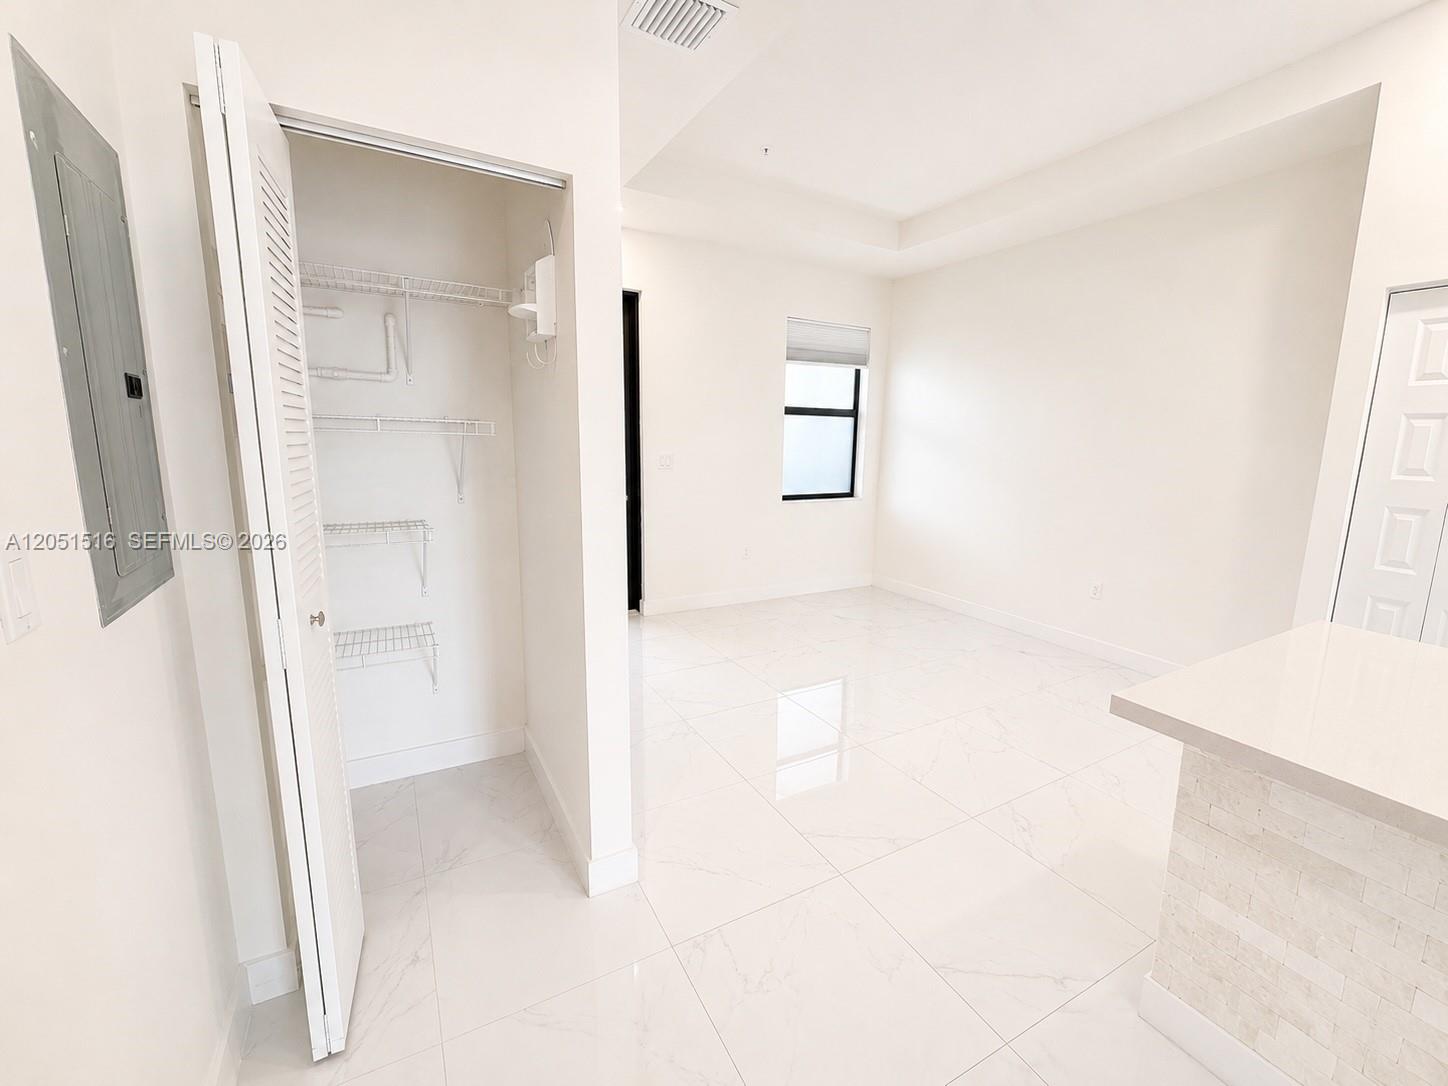
Vacant room with glossy white tile floors, an open wire-shelved closet, and a small window.
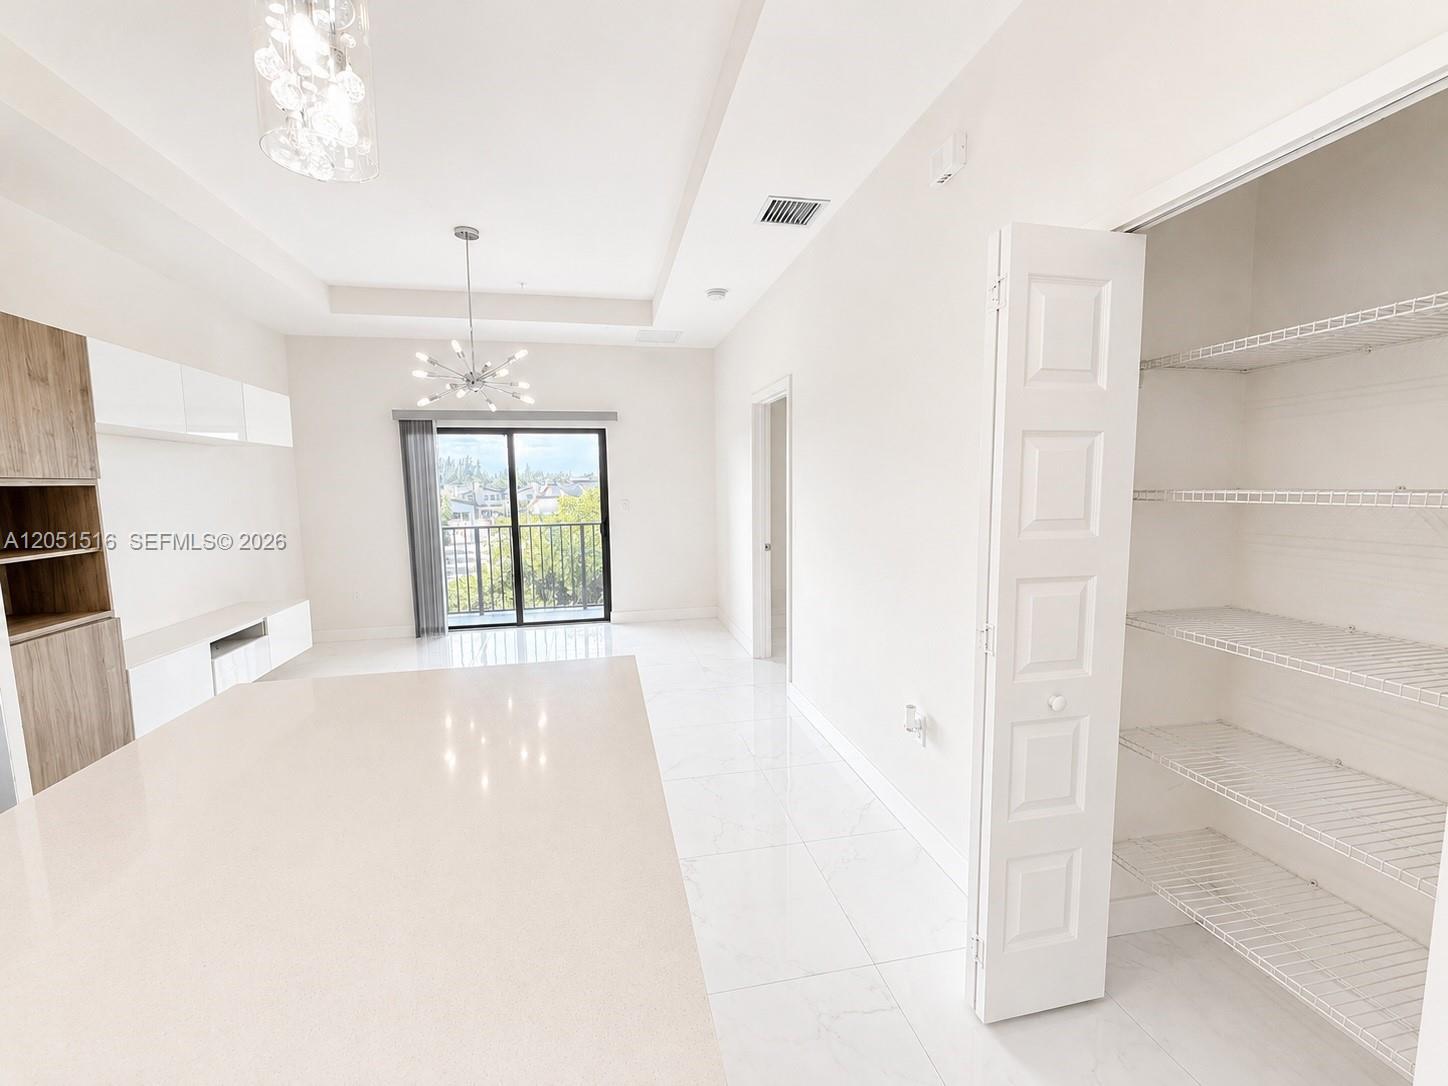
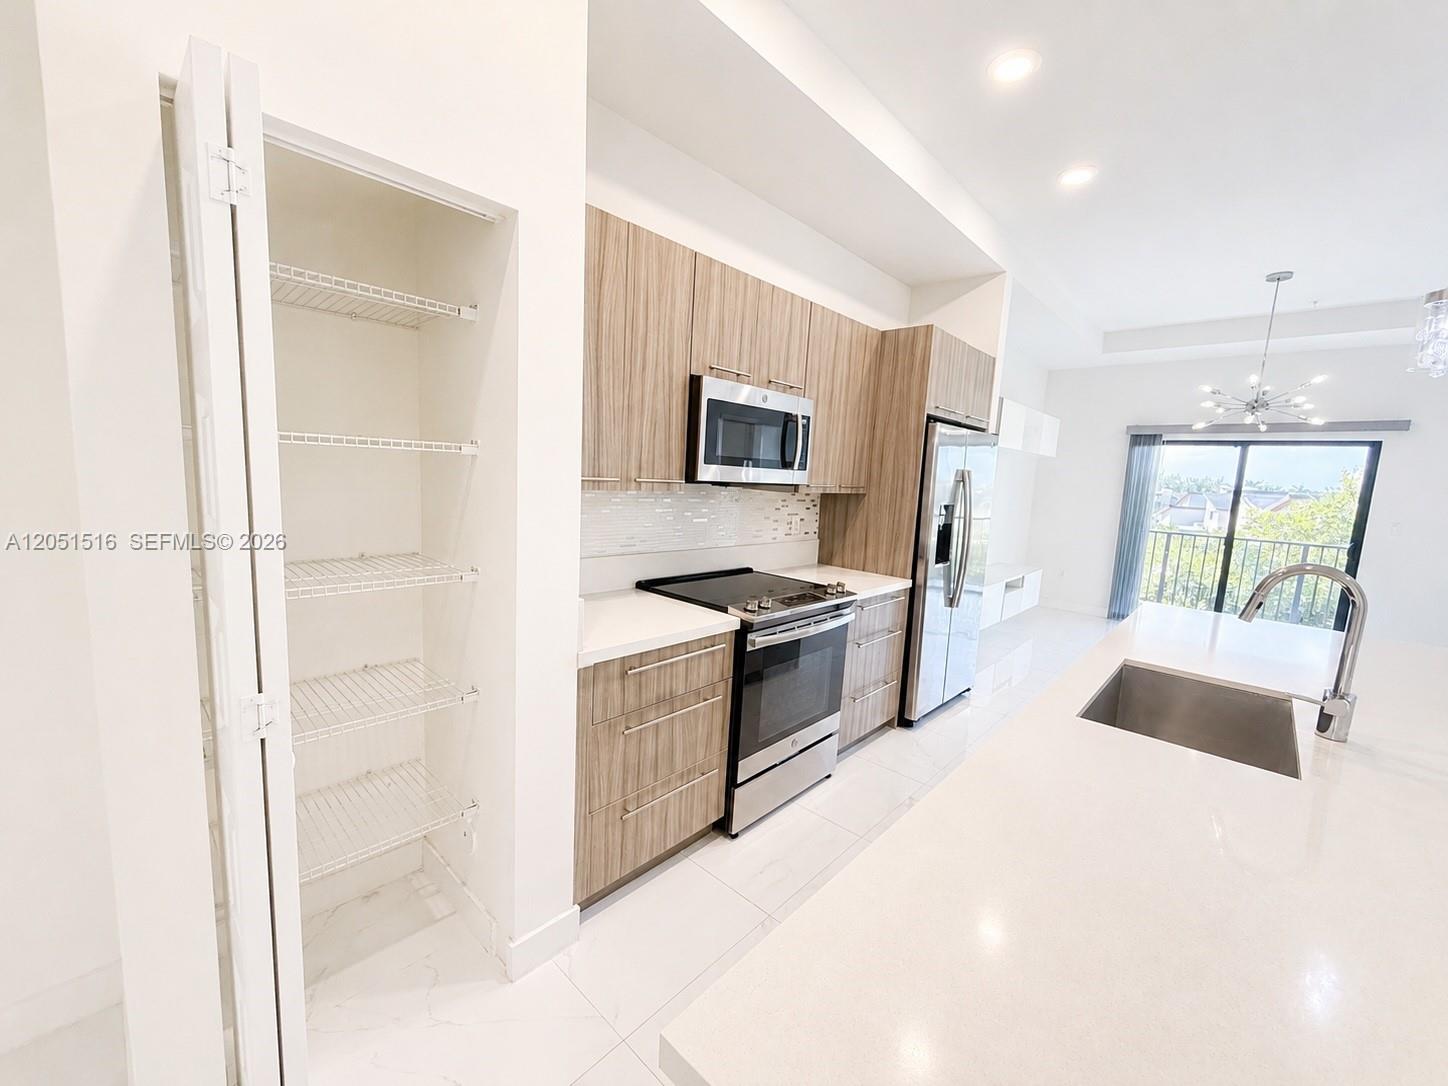
Open kitchen and living area with white tile floors, a broad countertop, and an open pantry with wire shelves.
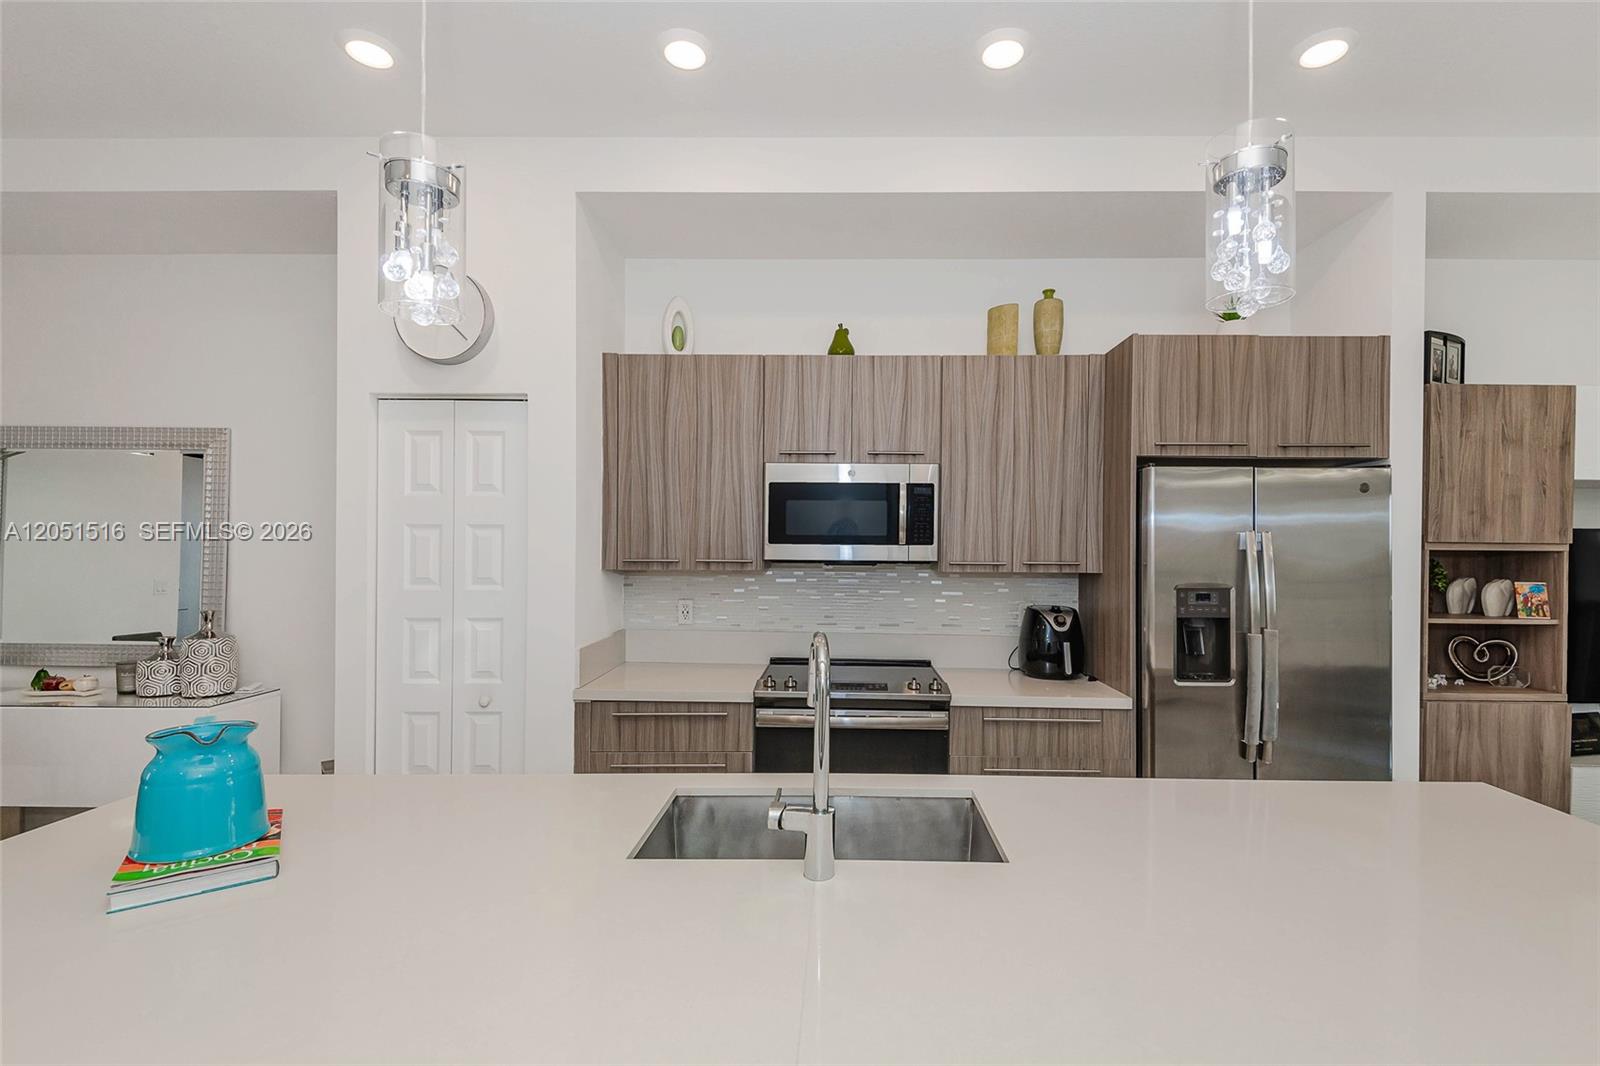
Modern kitchen with wood-grain cabinets, stainless appliances, and a large white island beside an open pantry.
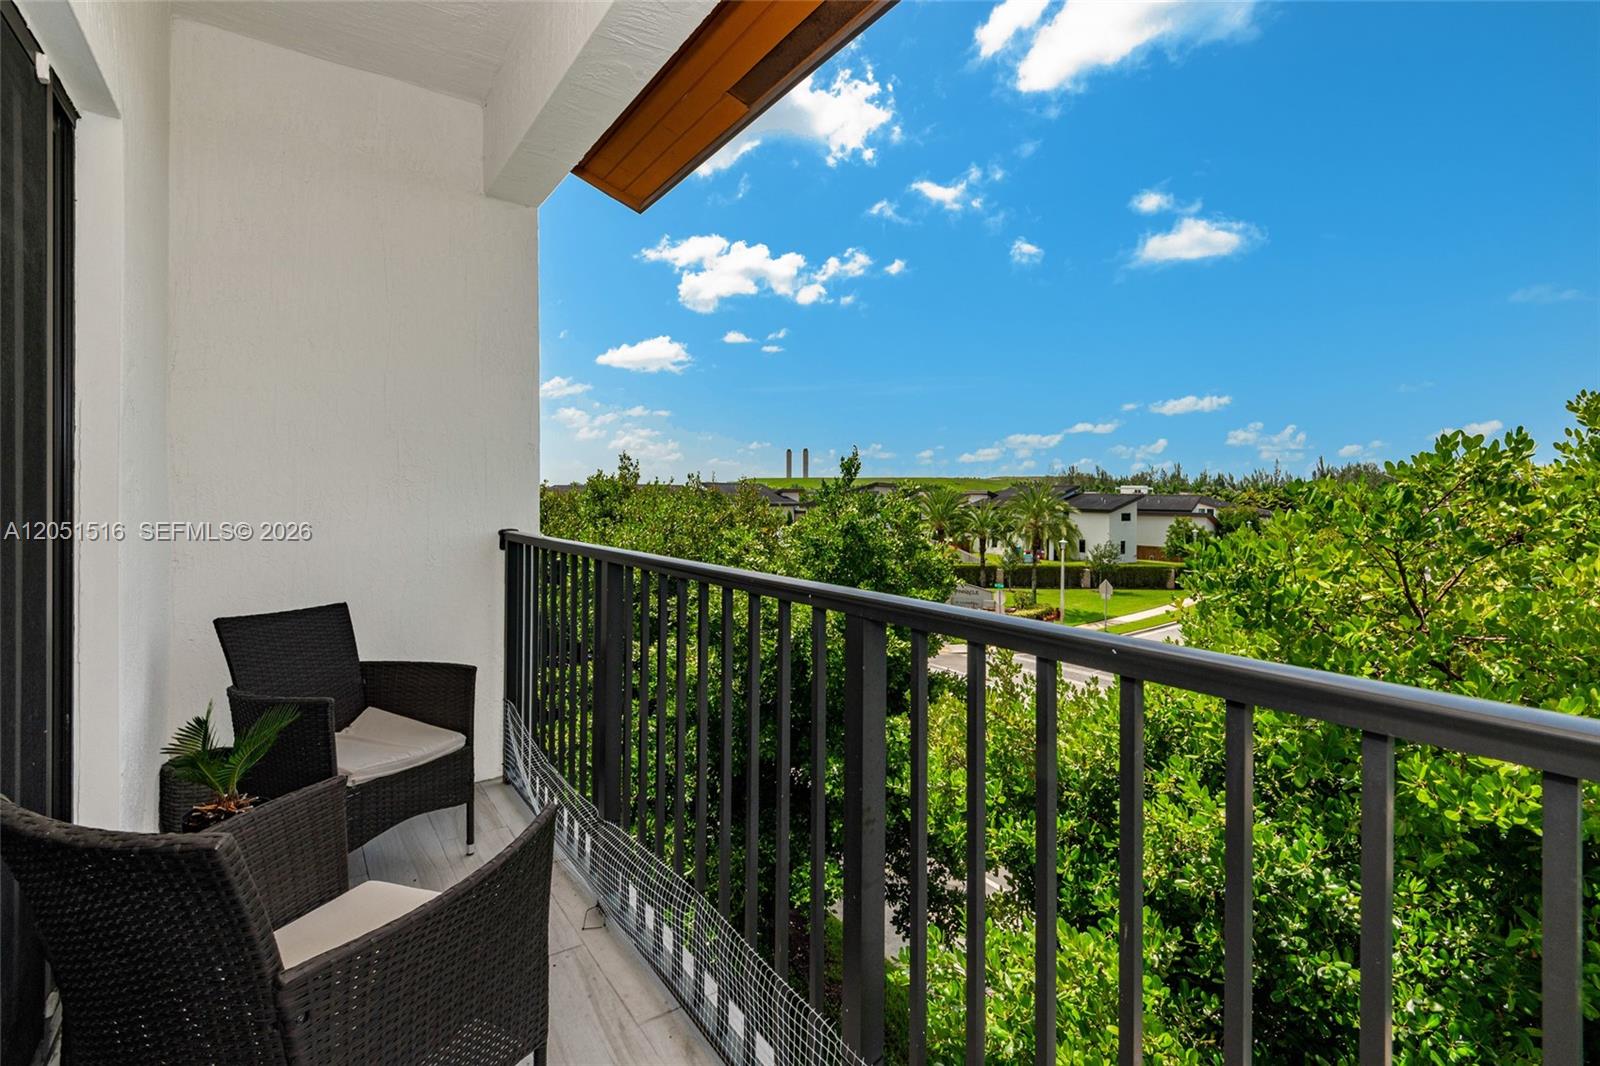
Covered balcony with wicker chairs and a leafy view of nearby homes.
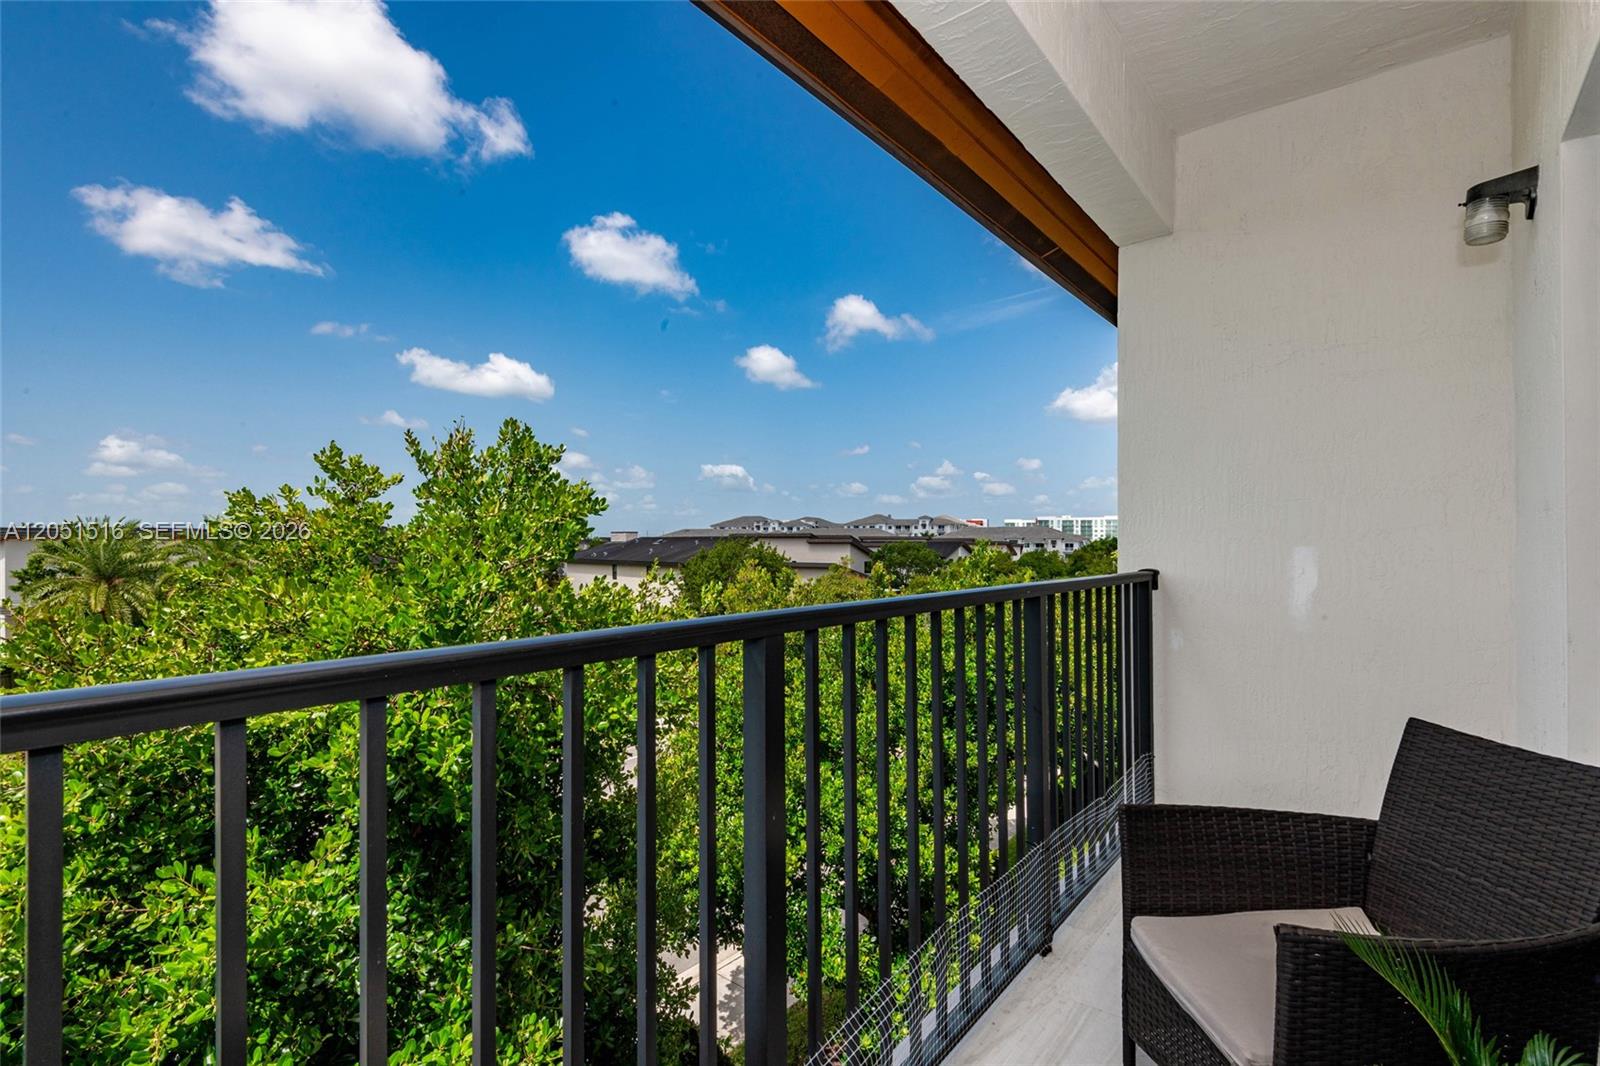
Furnished balcony overlooking leafy trees and nearby residential buildings.
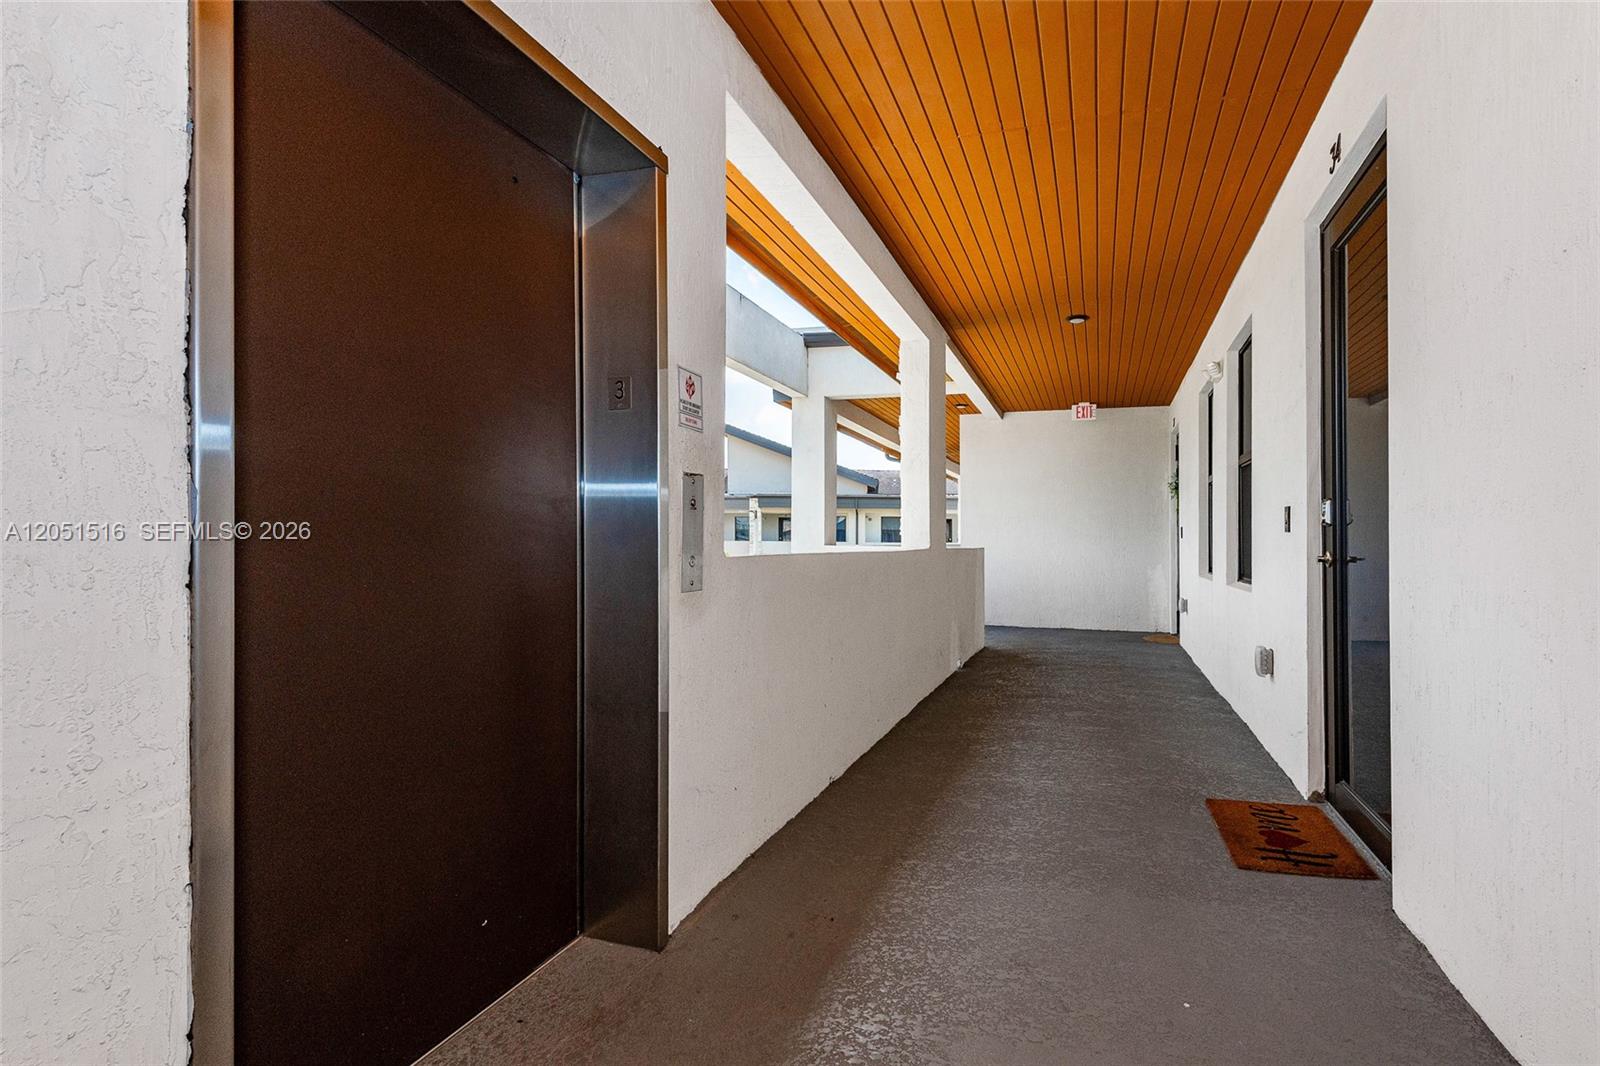
Covered condominium hallway with an elevator and wood-slat ceiling.
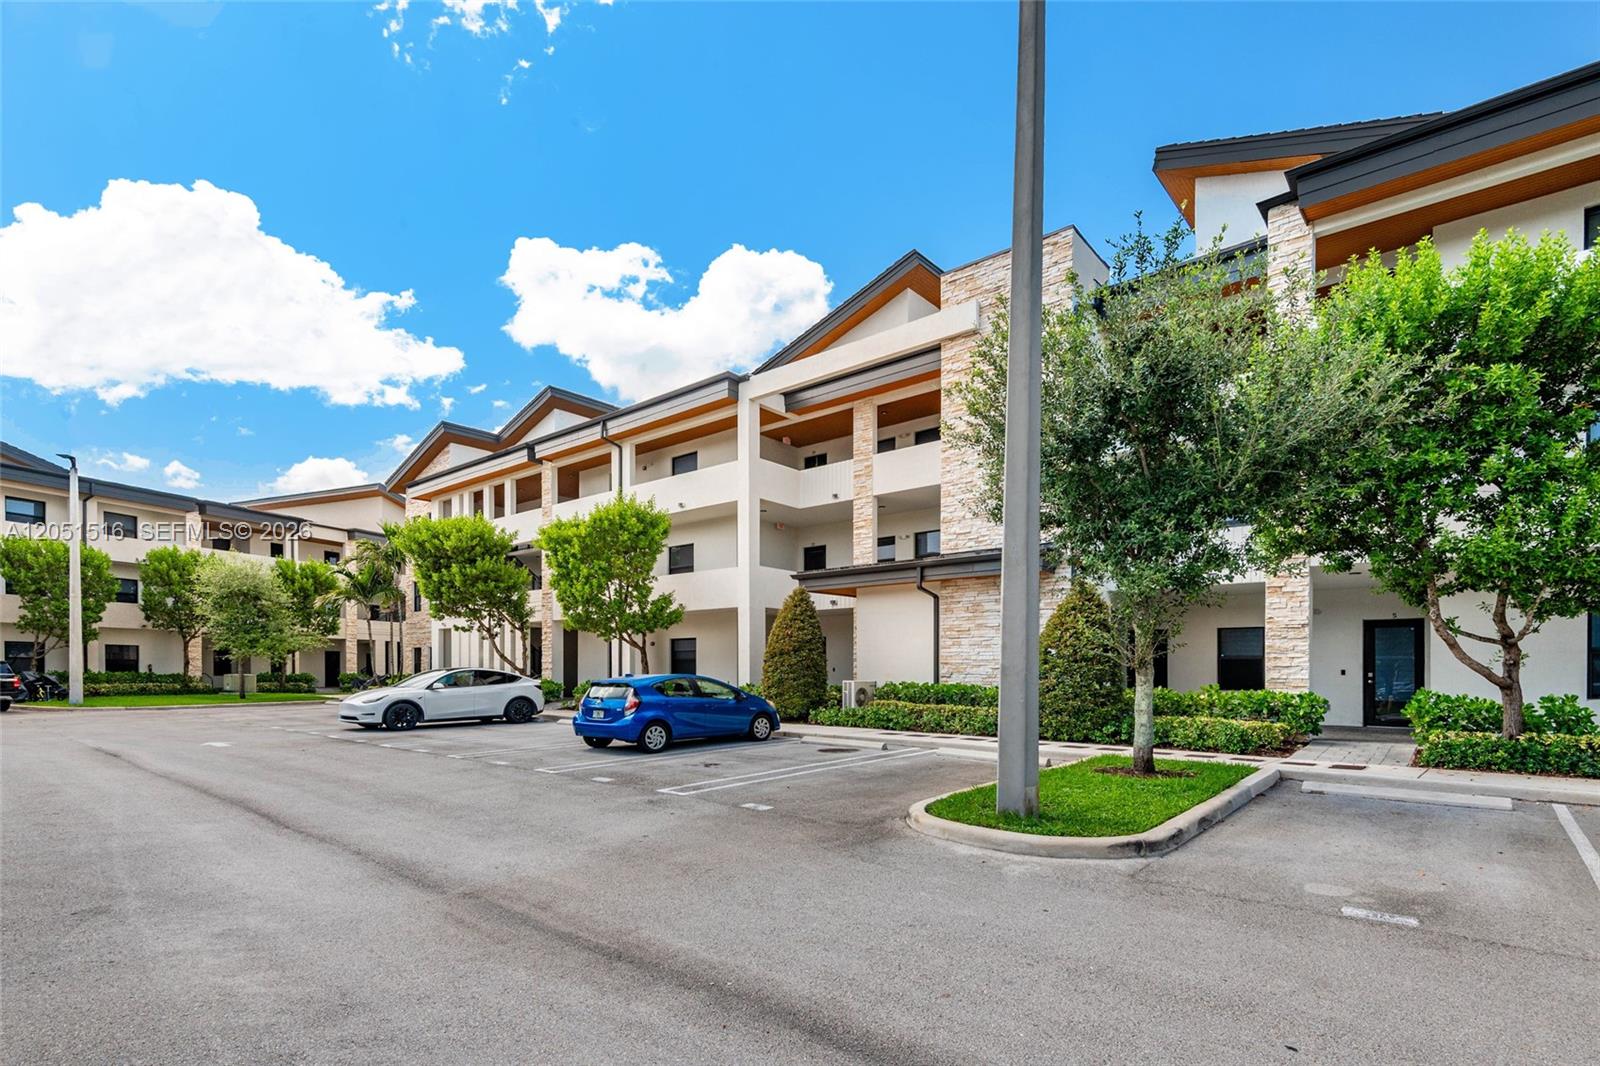
Modern condominium complex with stone accents, balconies, landscaped grounds, and a parking lot.
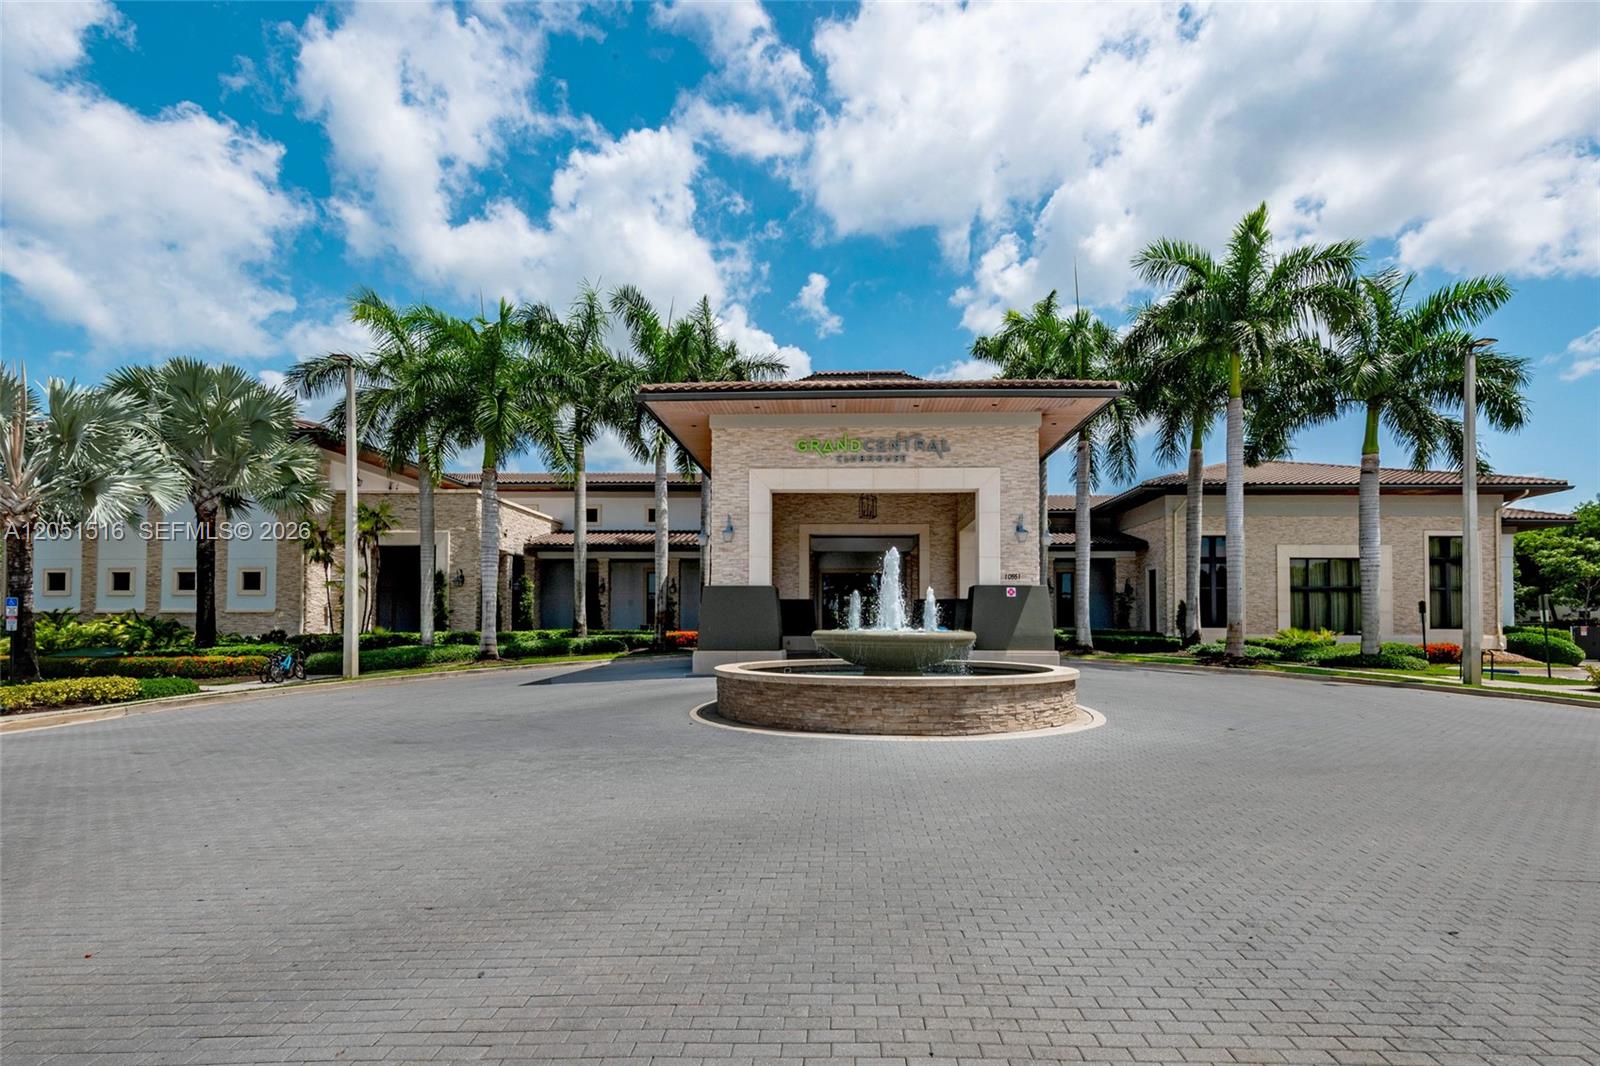
Grand Central clubhouse entrance with a circular fountain and palm-lined drive.
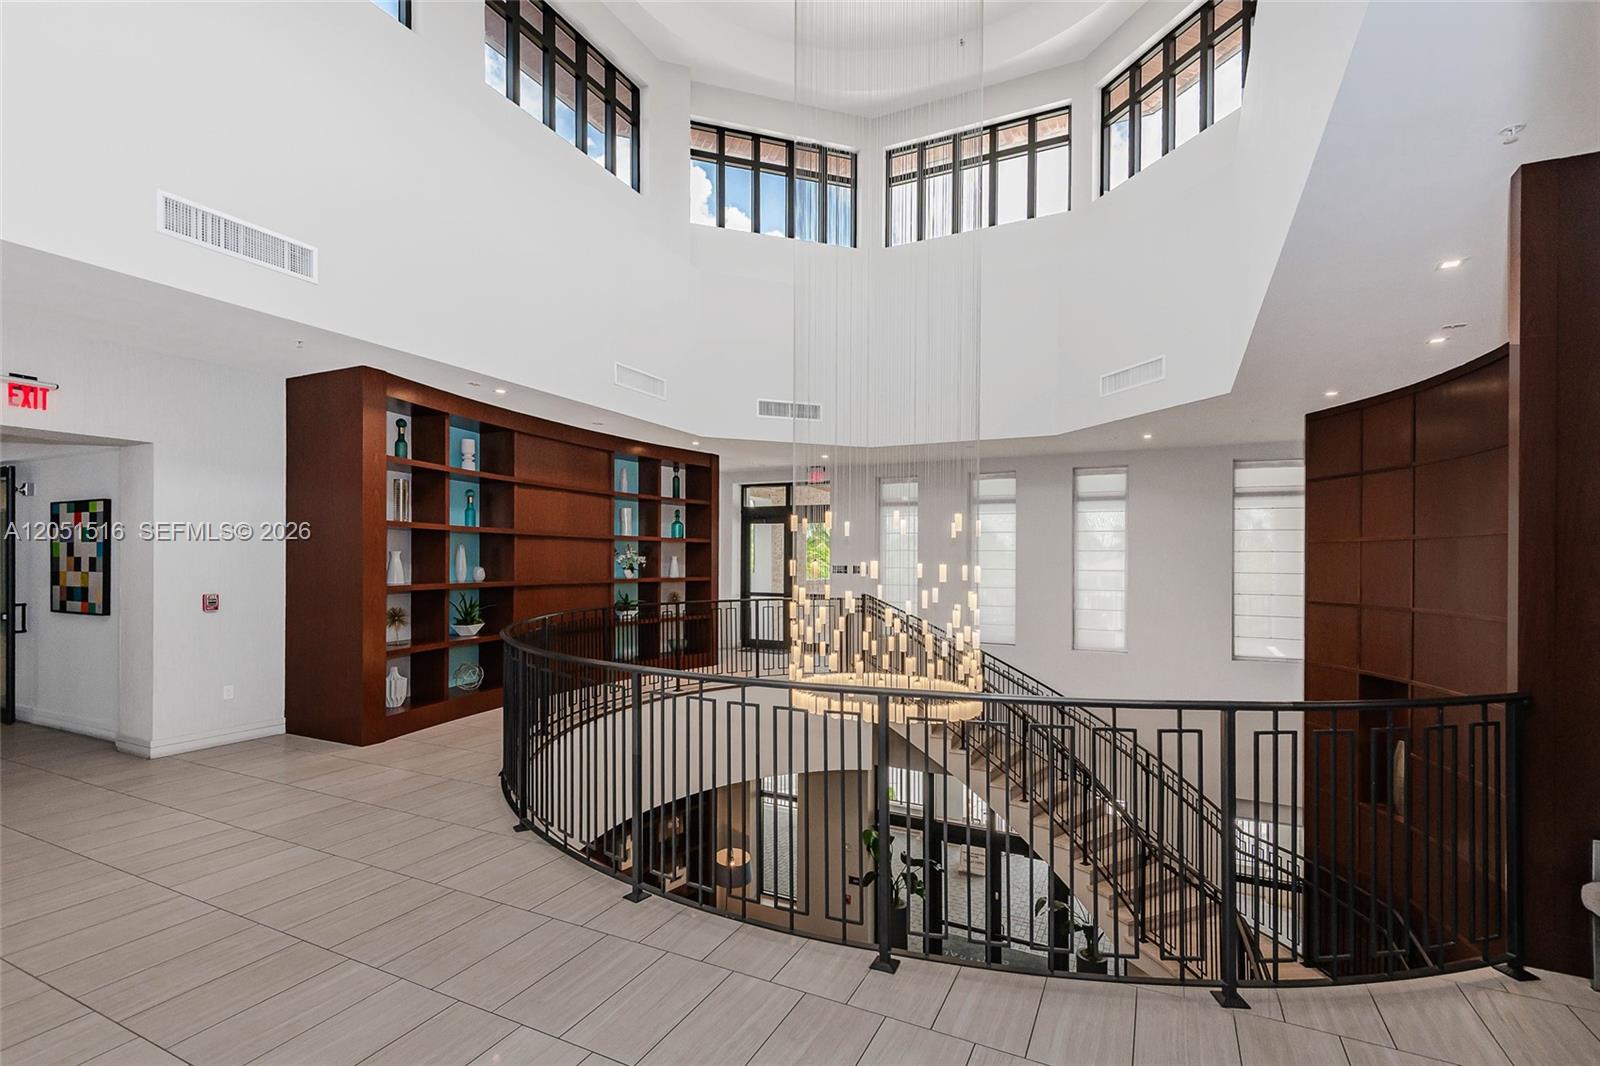
Two-story lobby atrium with curved black railings, tall windows, and dark wood shelving.
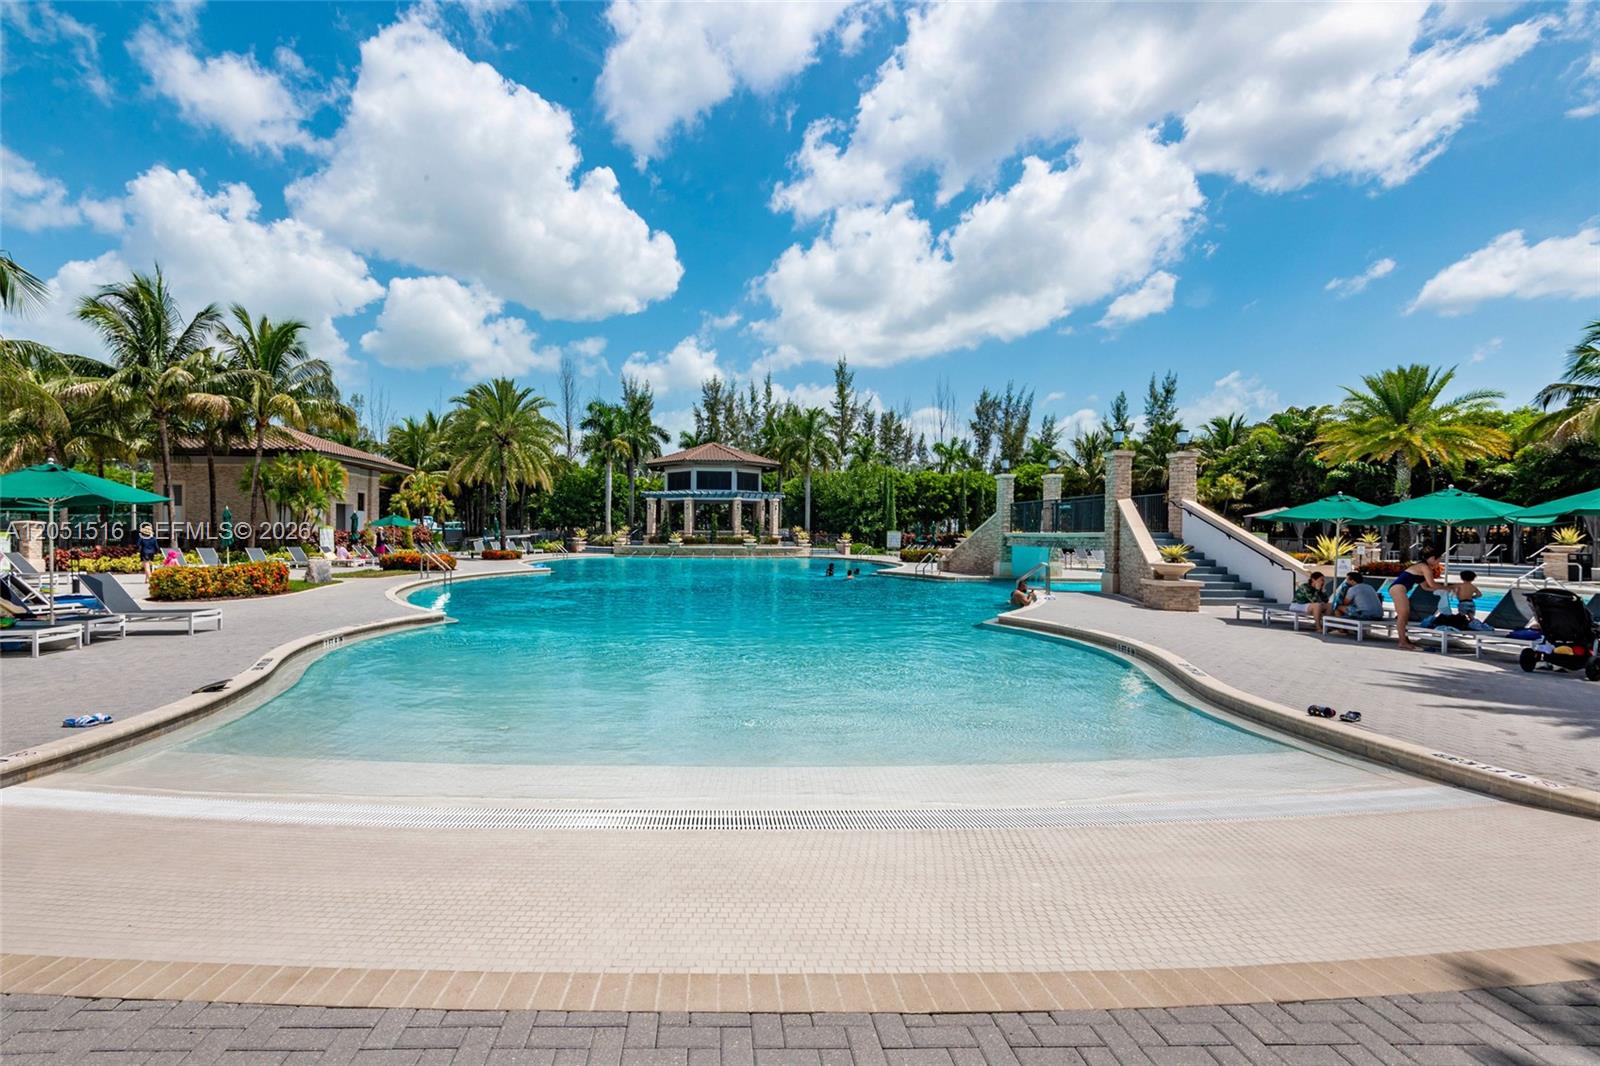
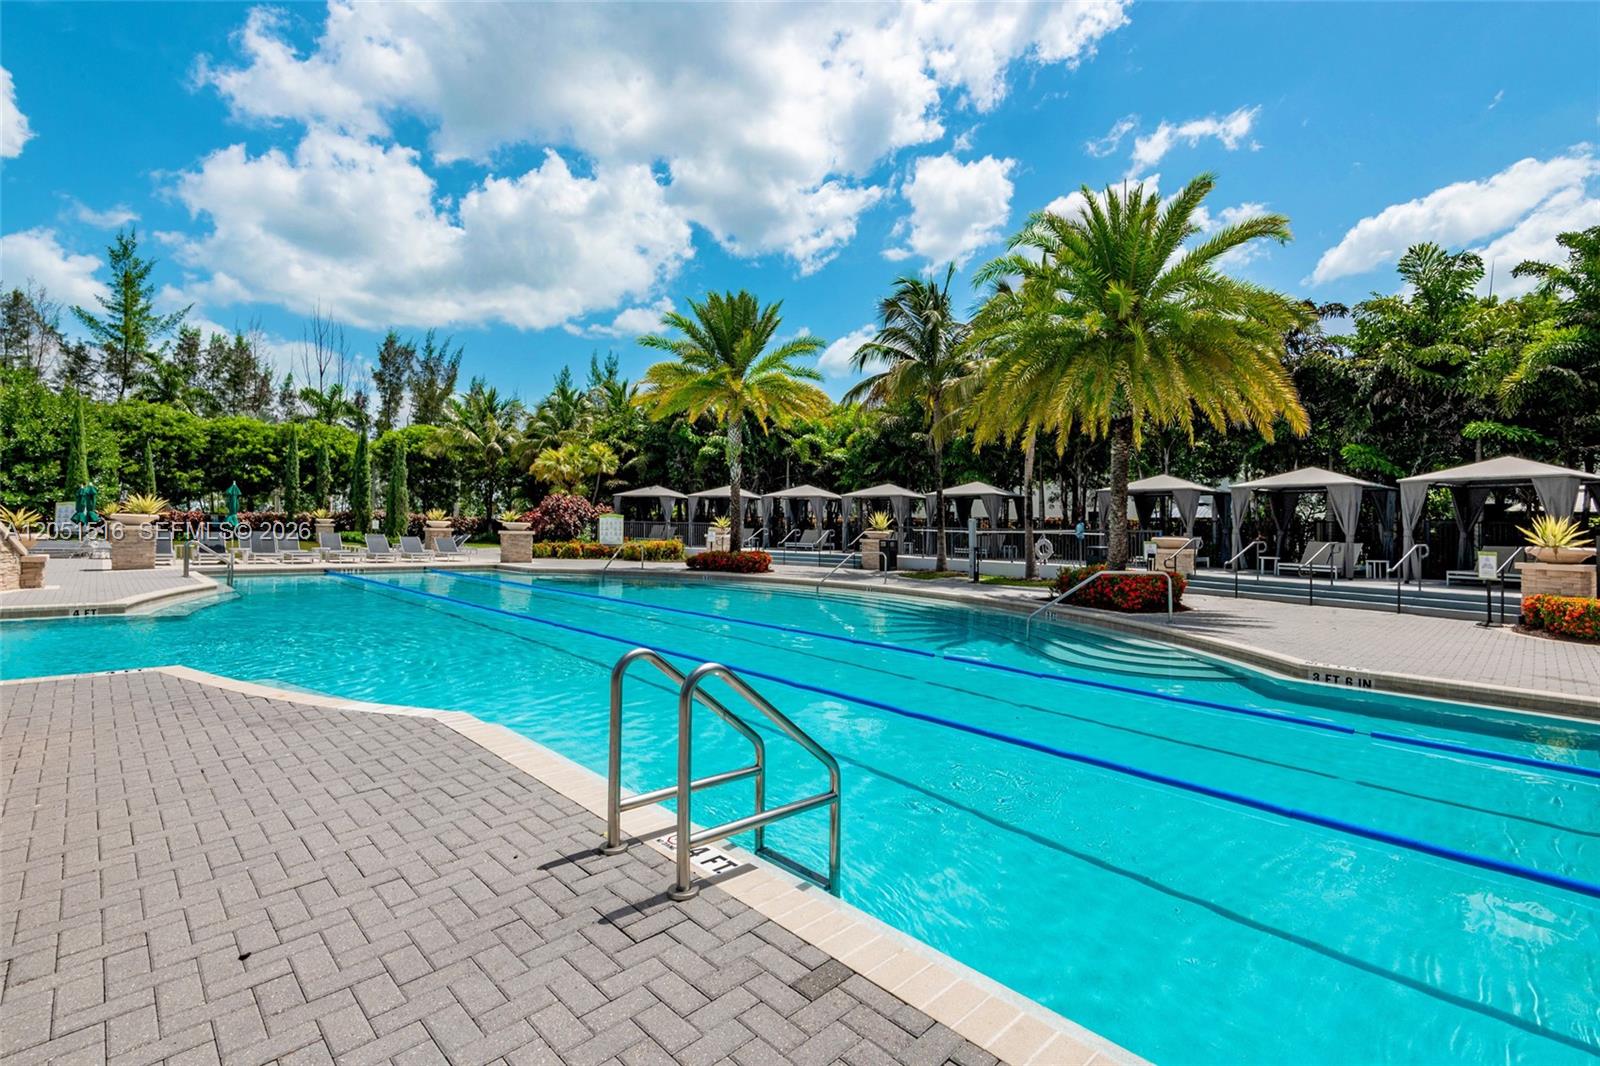
Community pool with a shallow entry, palm trees, lounge chairs, and a pavilion.
Outdoor pool with lap lanes, shaded cabanas, and palm trees.
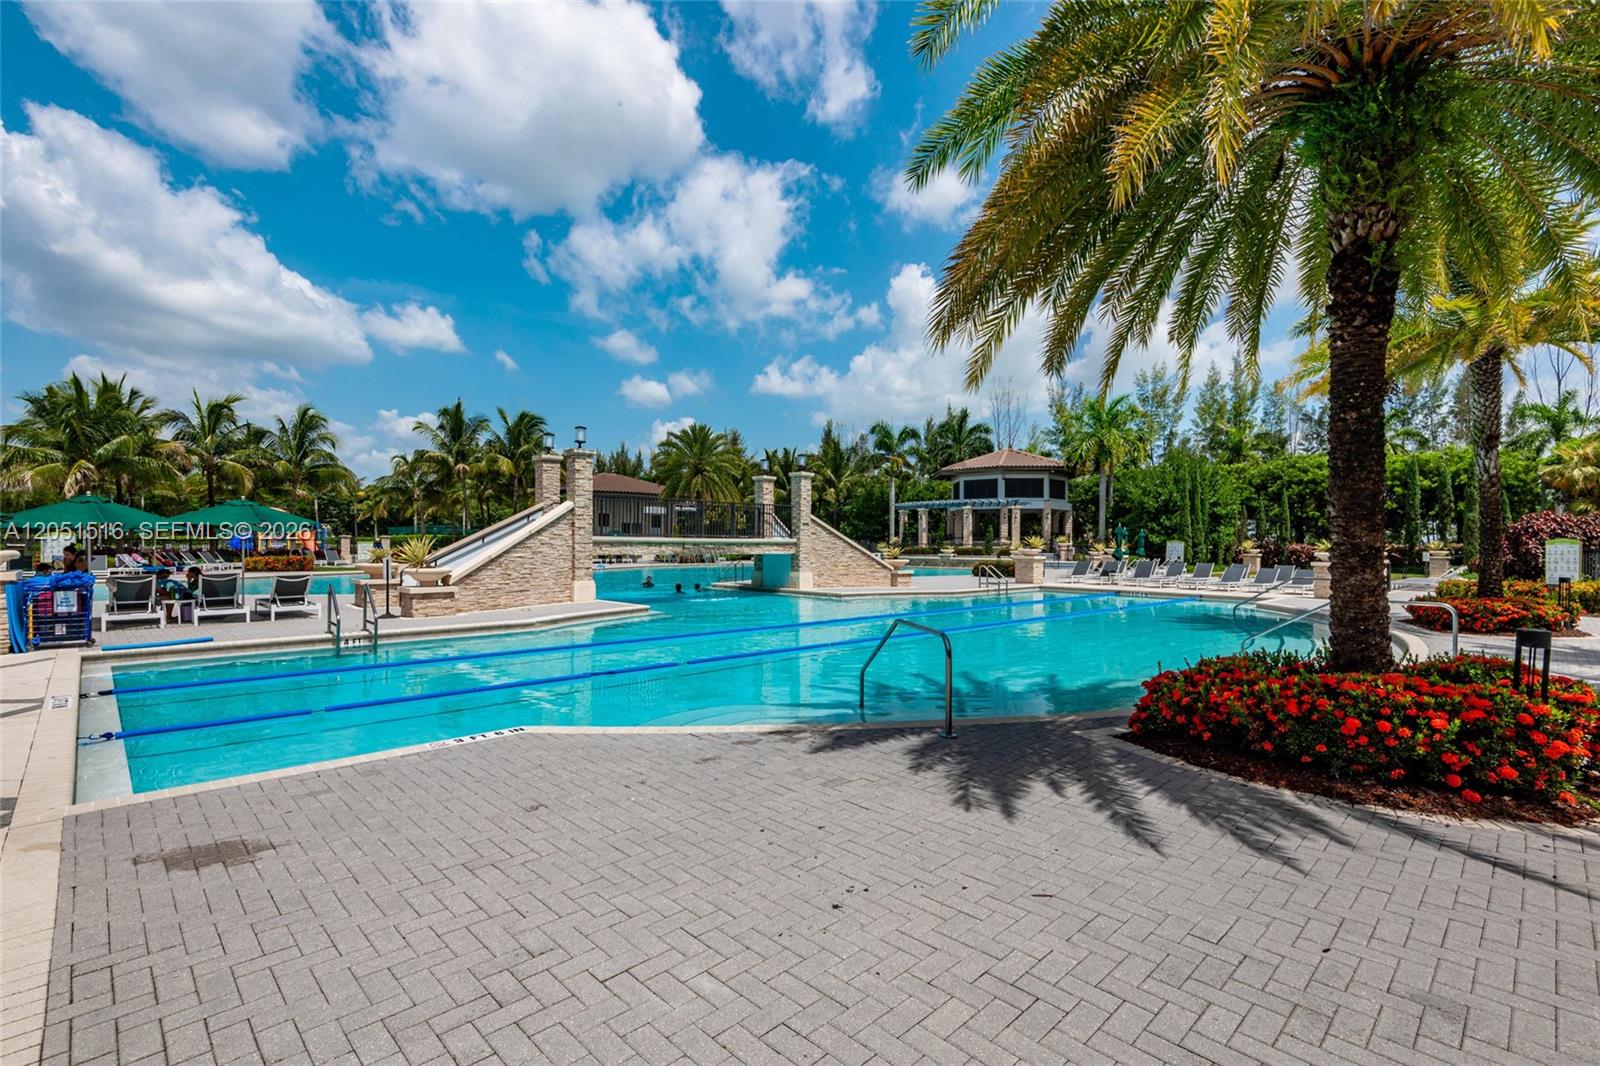
Outdoor community pool with lap lanes, a stone bridge, palm trees, and flower beds.
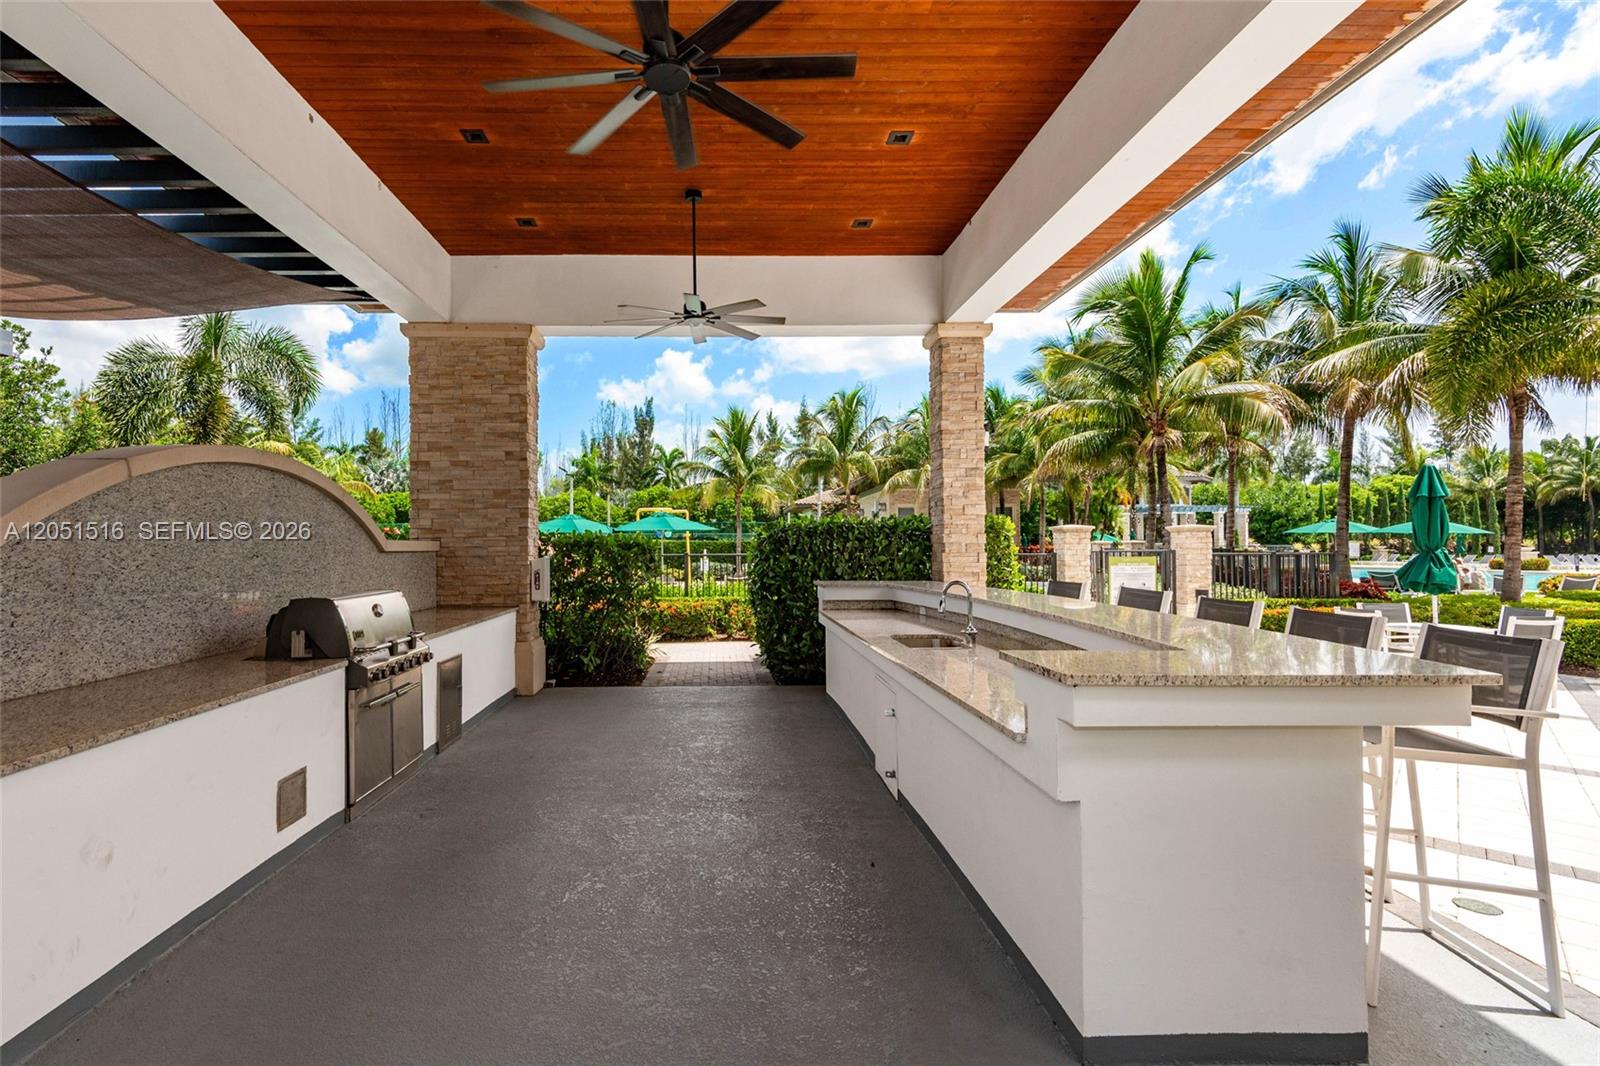
Covered outdoor kitchen with a built-in grill and bar island beside a palm-lined pool.
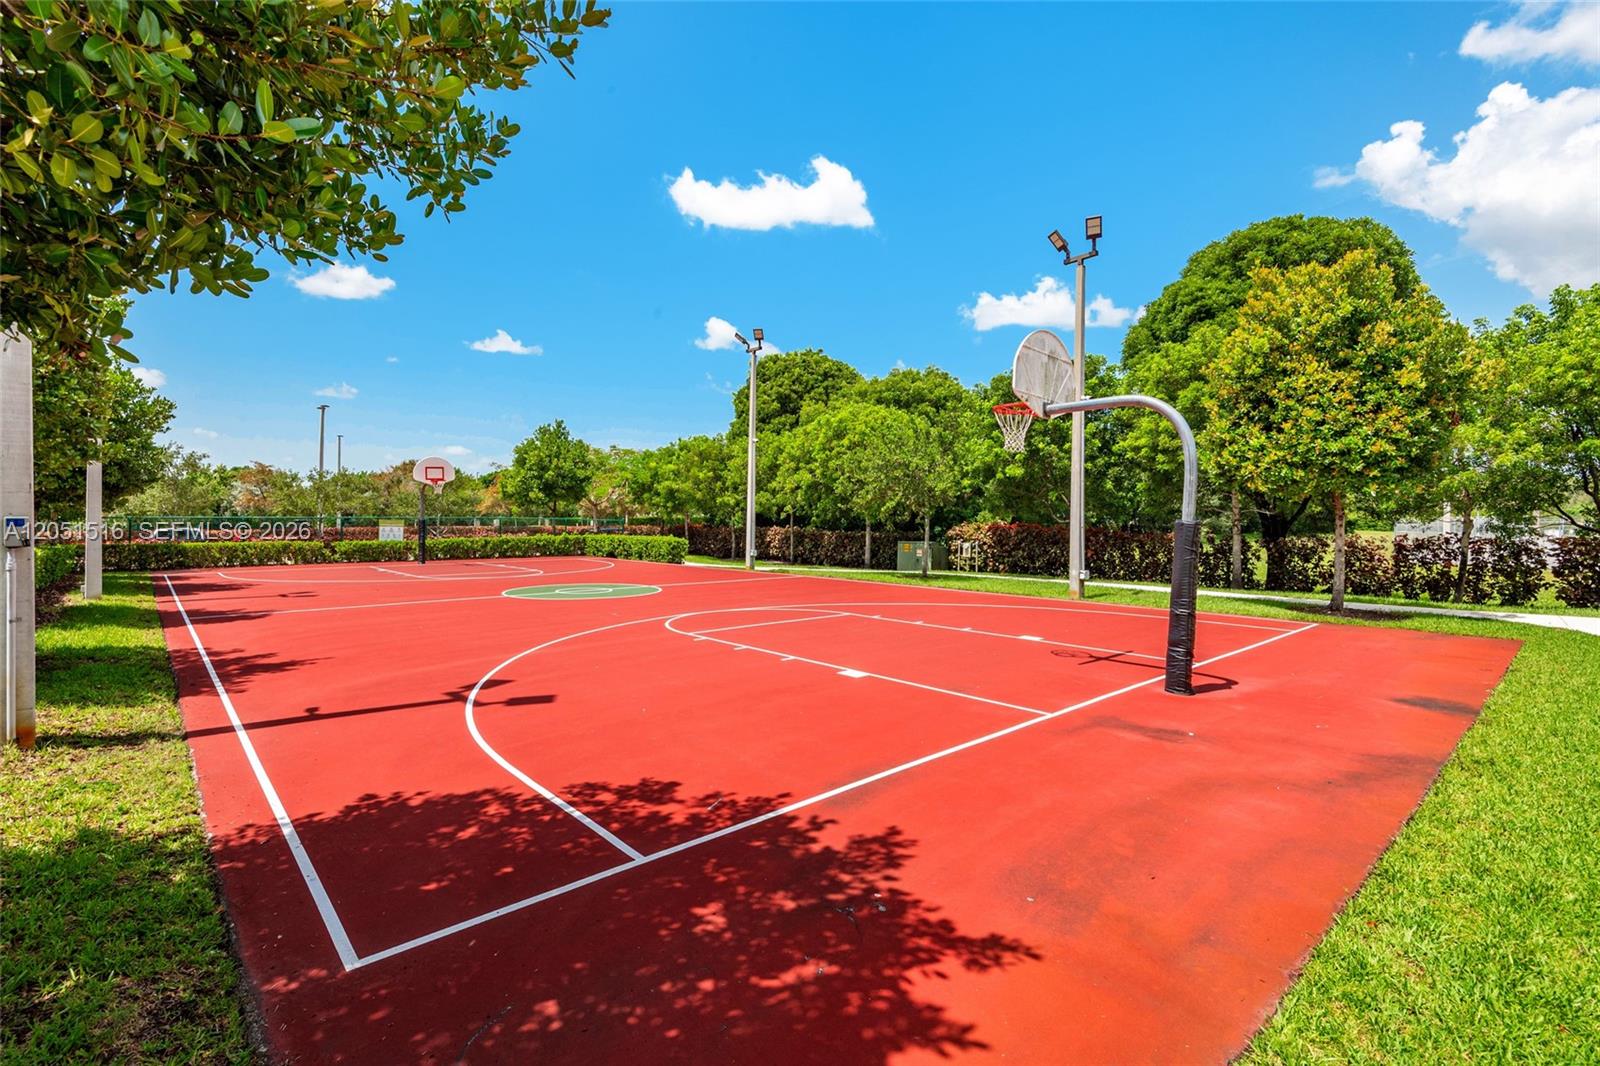
Outdoor red basketball court with multiple hoops, surrounded by trees.
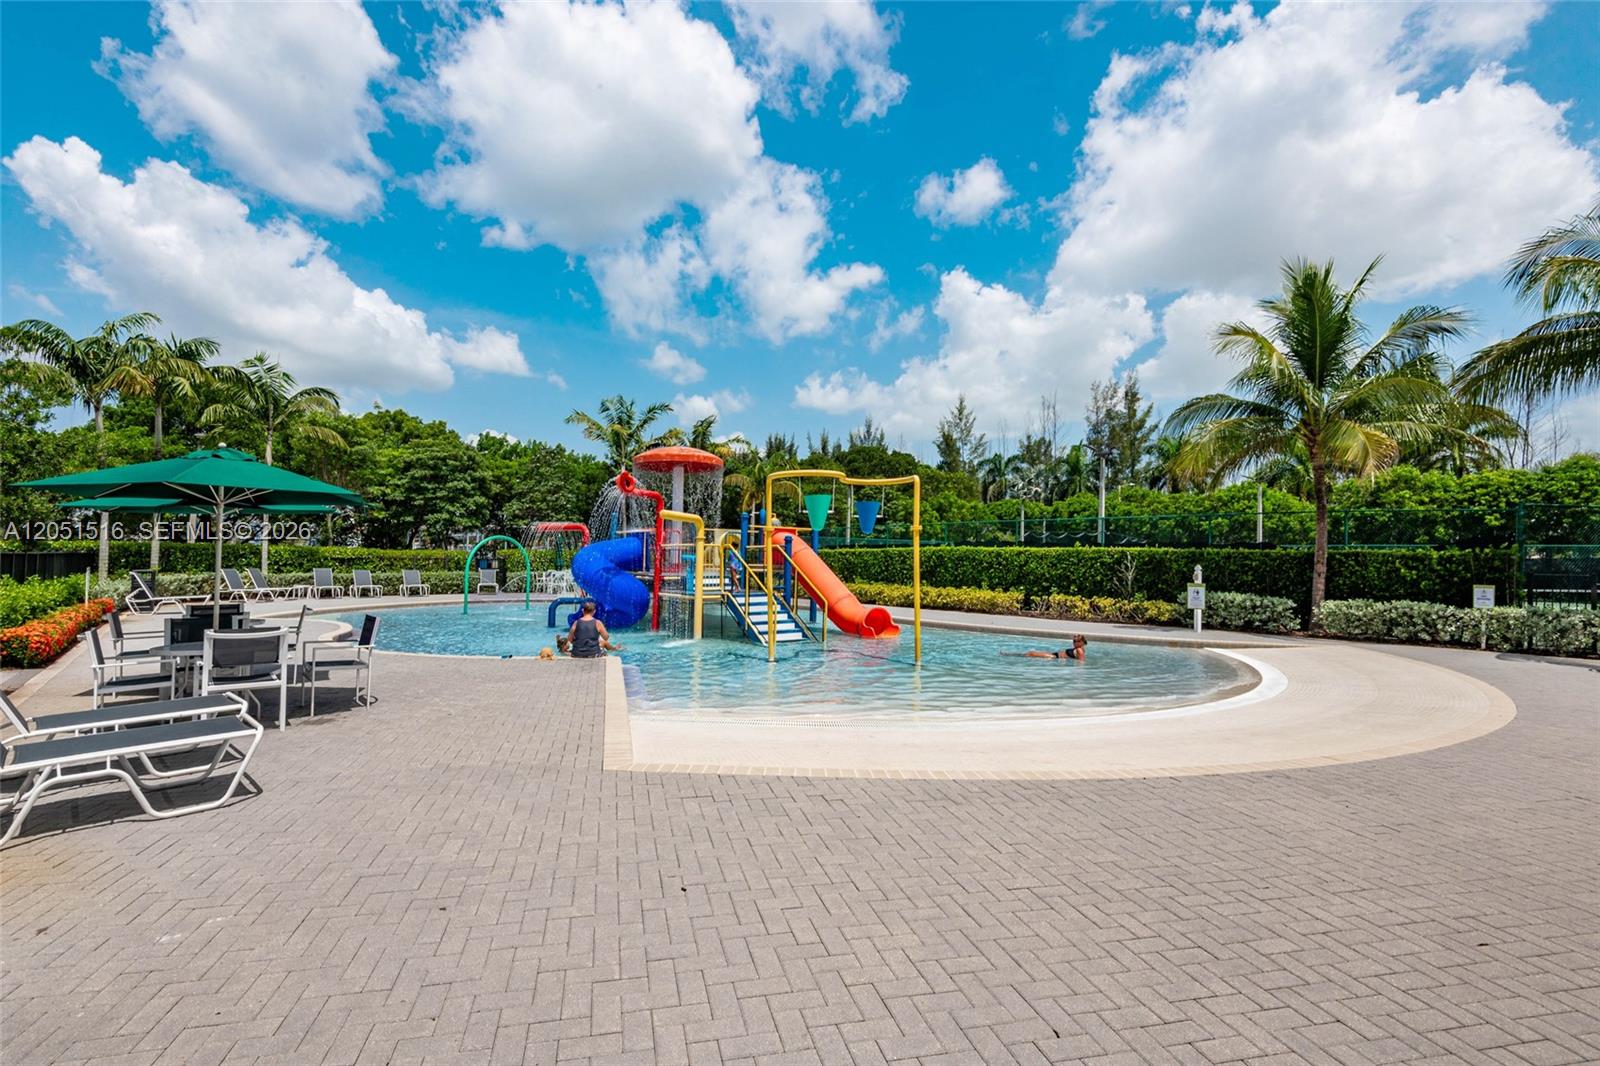
Community pool with a colorful splash-play structure, lounge chairs, and palm trees.
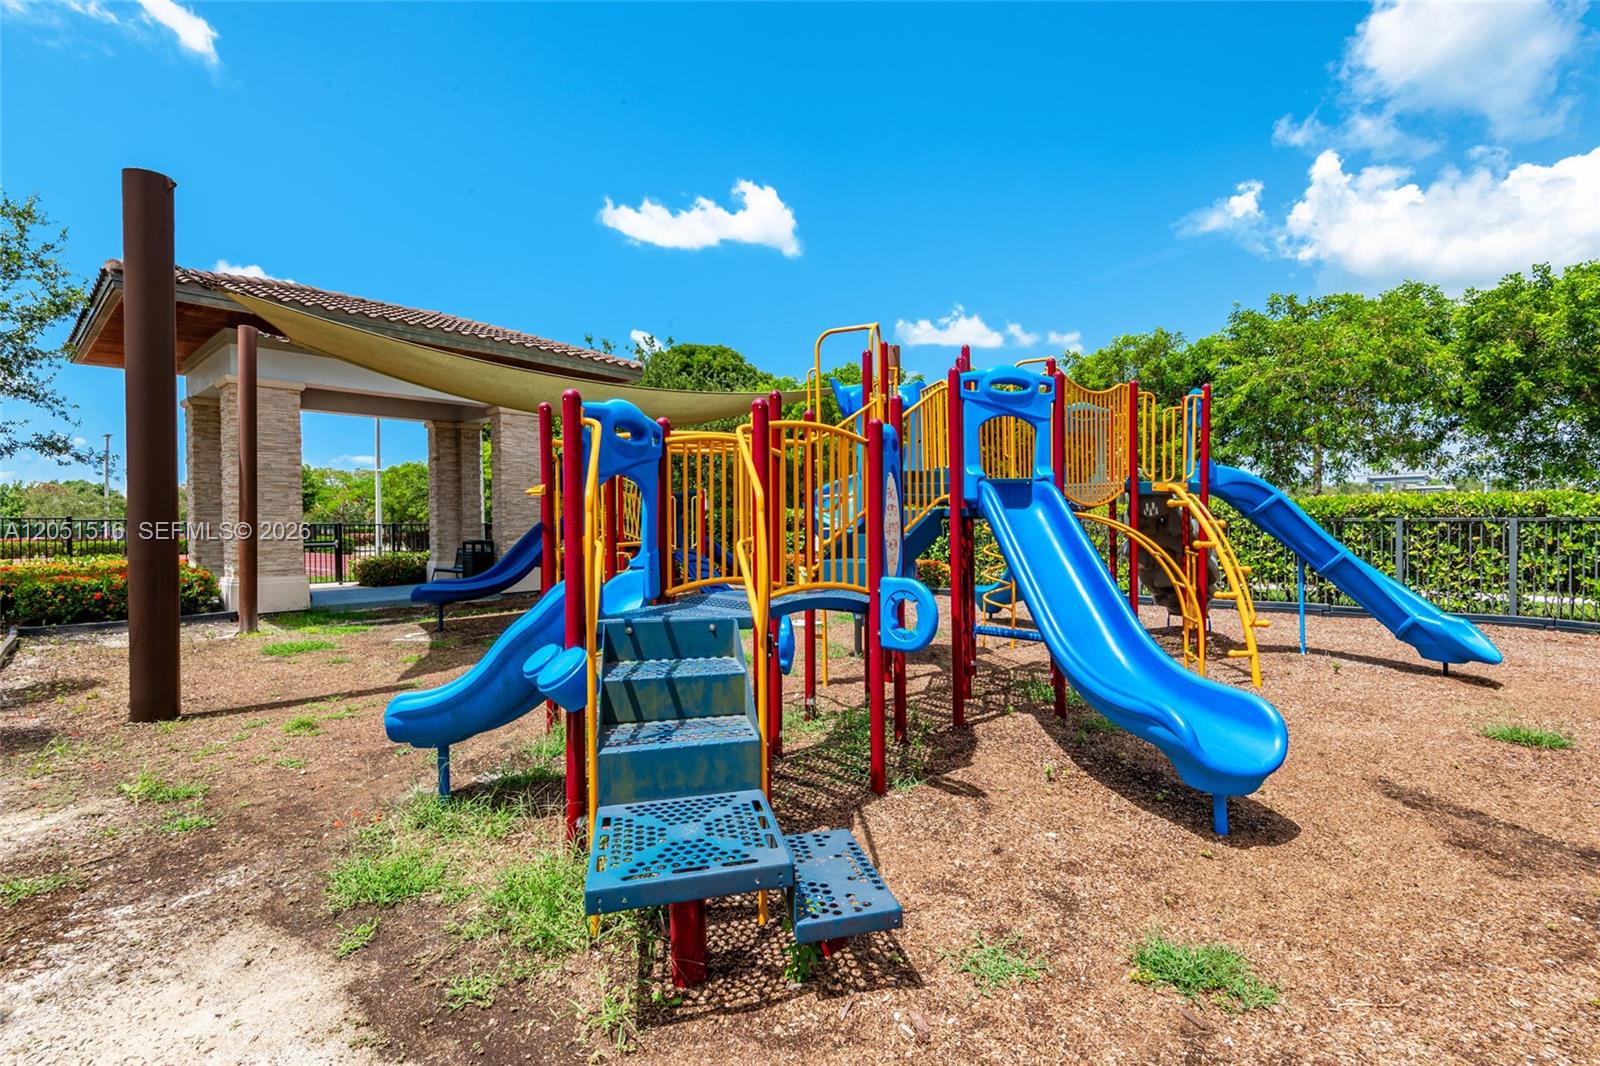
Community playground with colorful slides beside a covered pavilion.
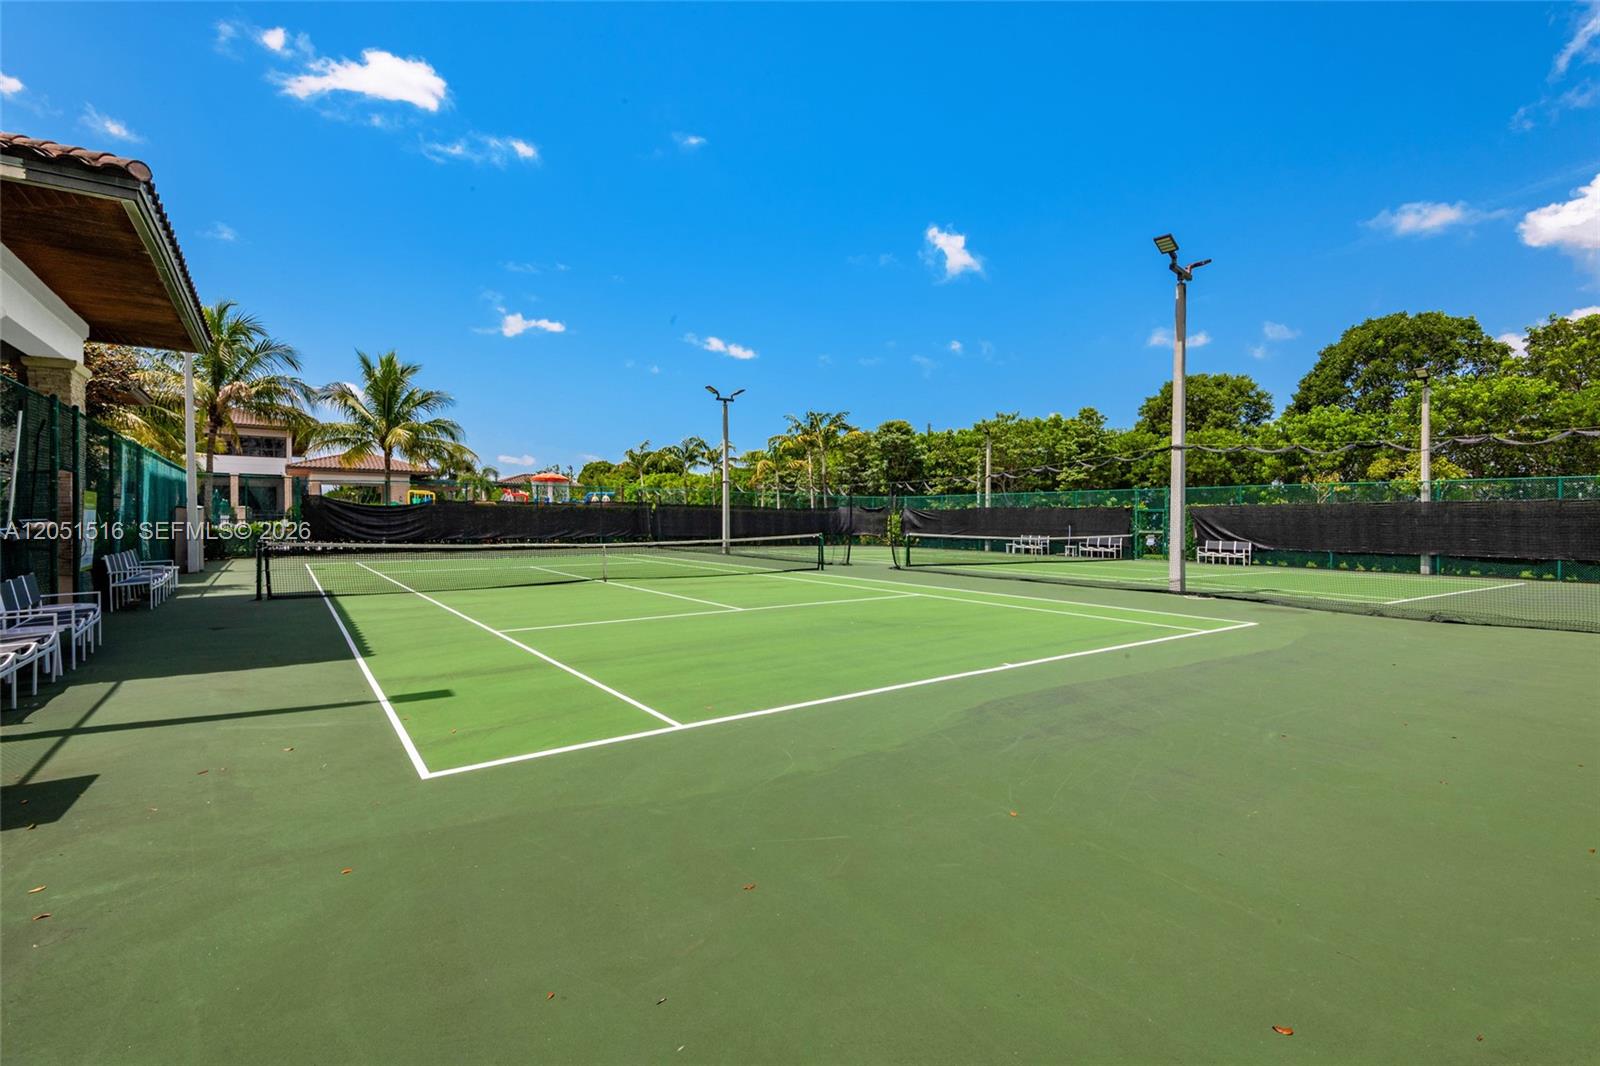
Outdoor green tennis courts with nets, tall lights, and seating along the perimeter.
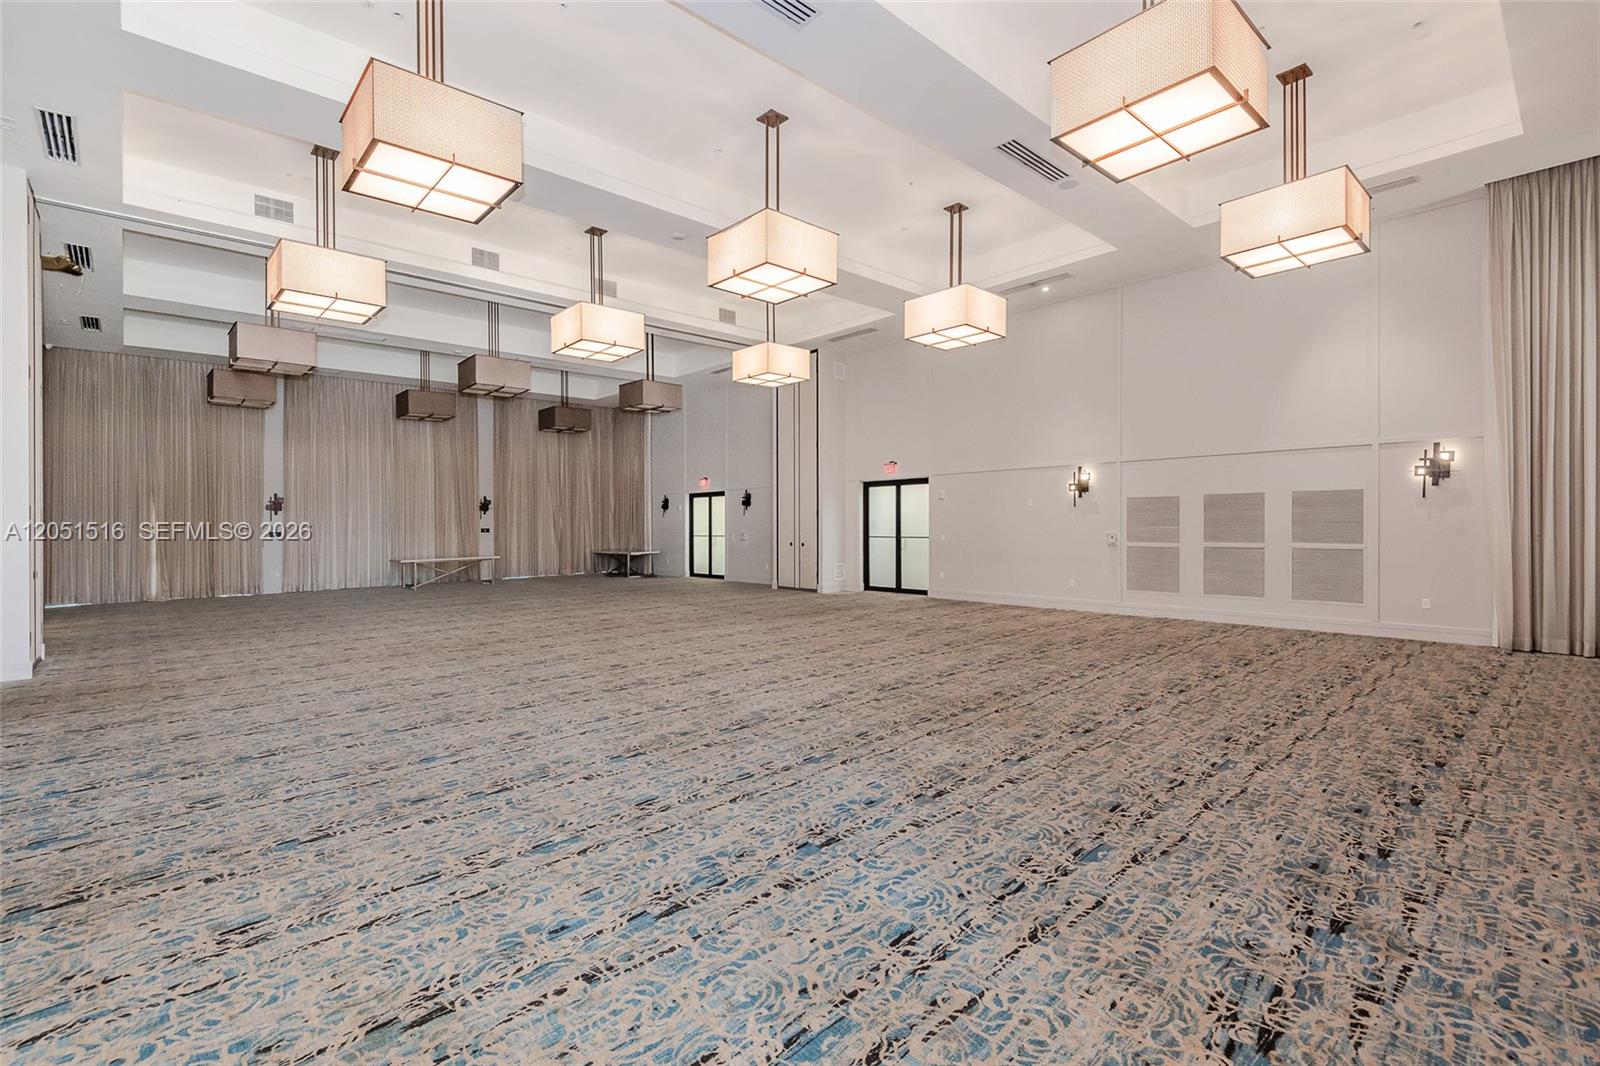
Large empty event room with patterned carpet, tall curtains, and rows of suspended ceiling lights.
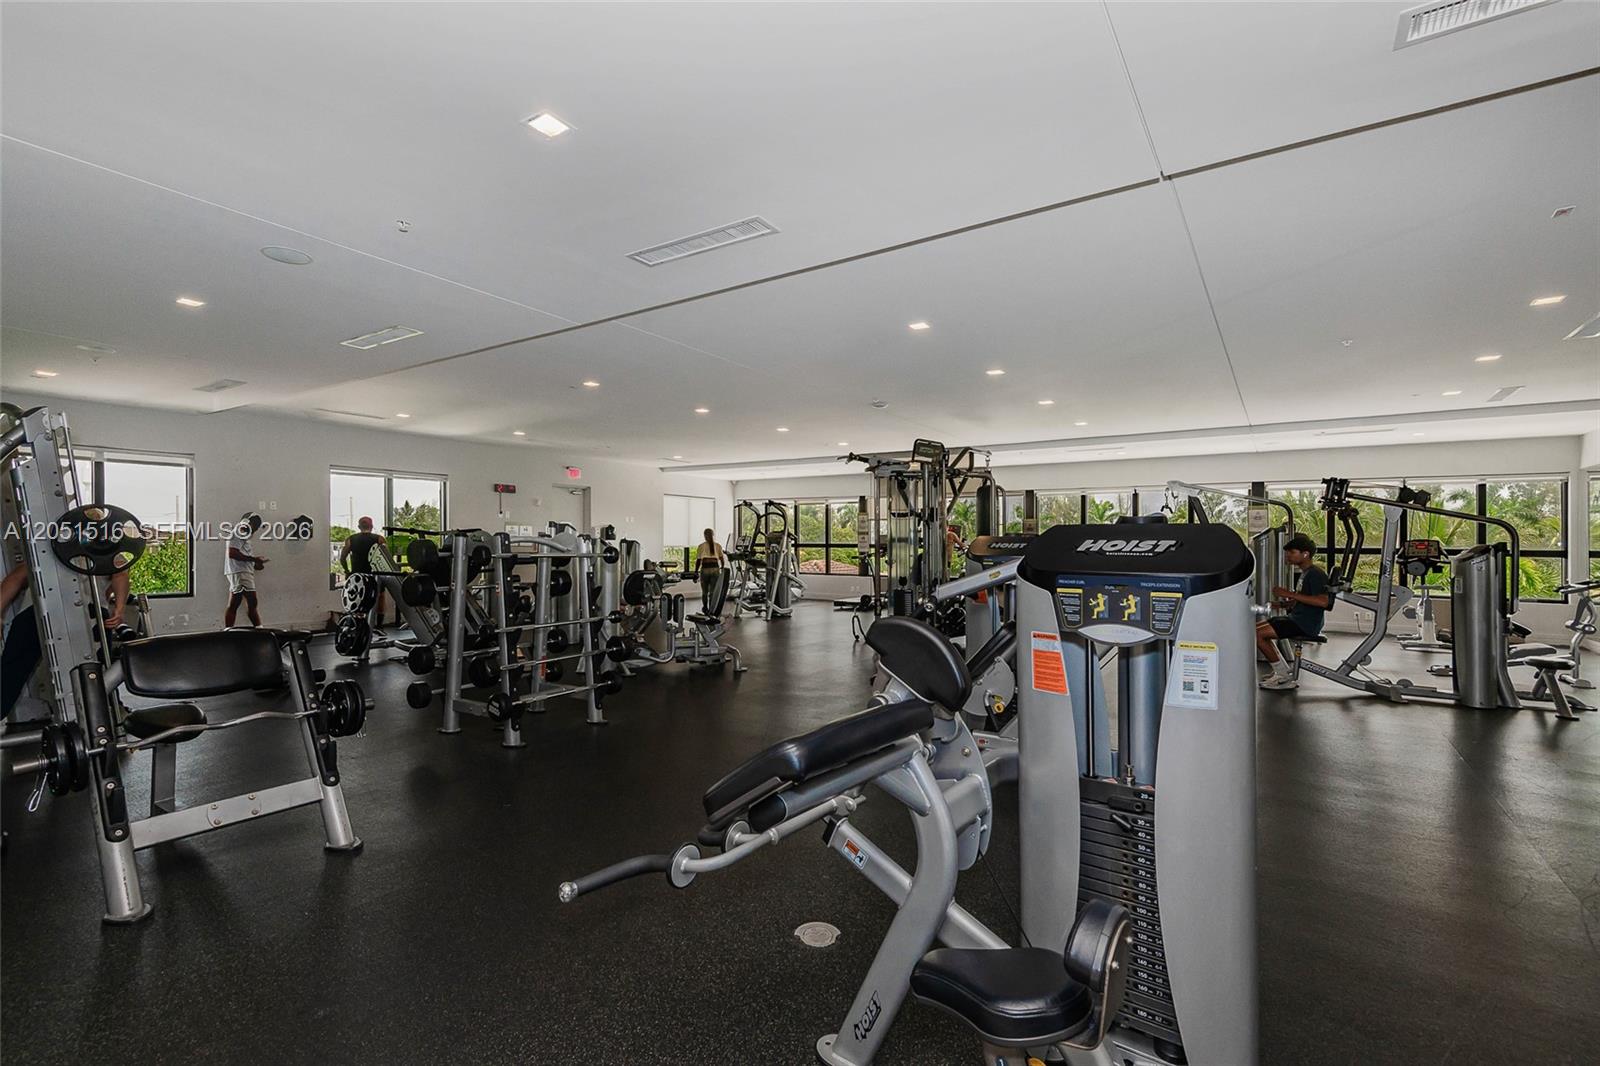
Condominium gym with rows of weight machines and large windows.
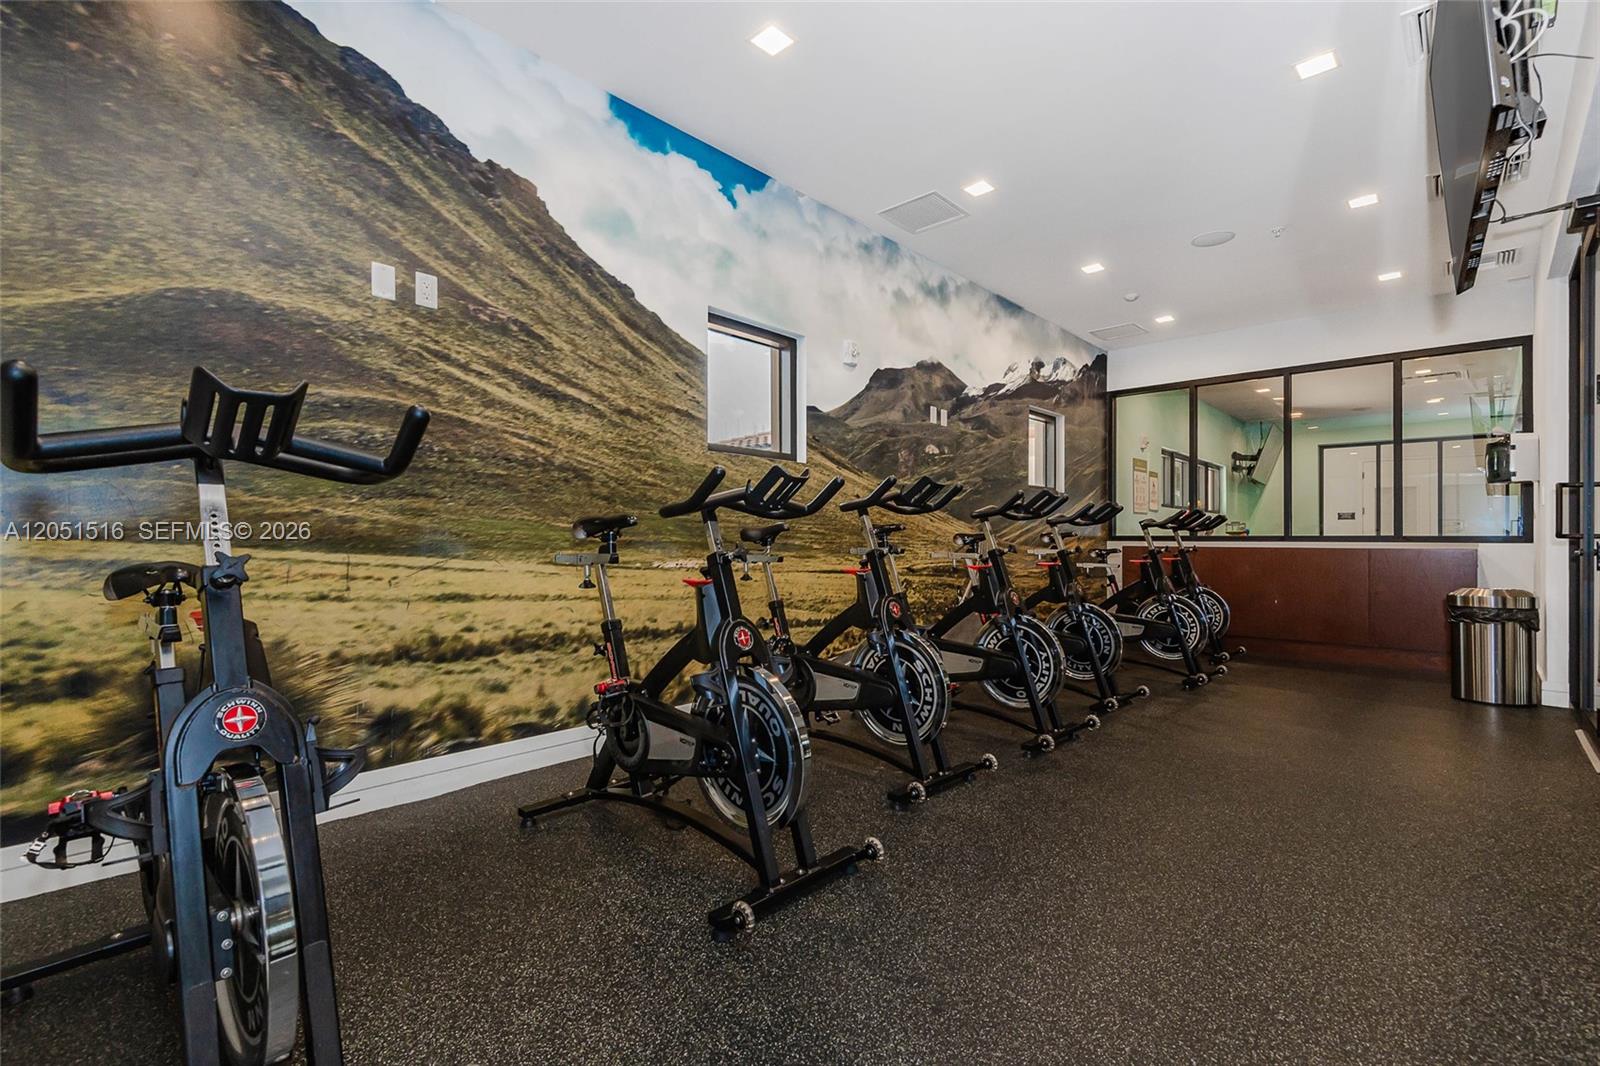
Fitness room with stationary bikes and a large mountain mural.
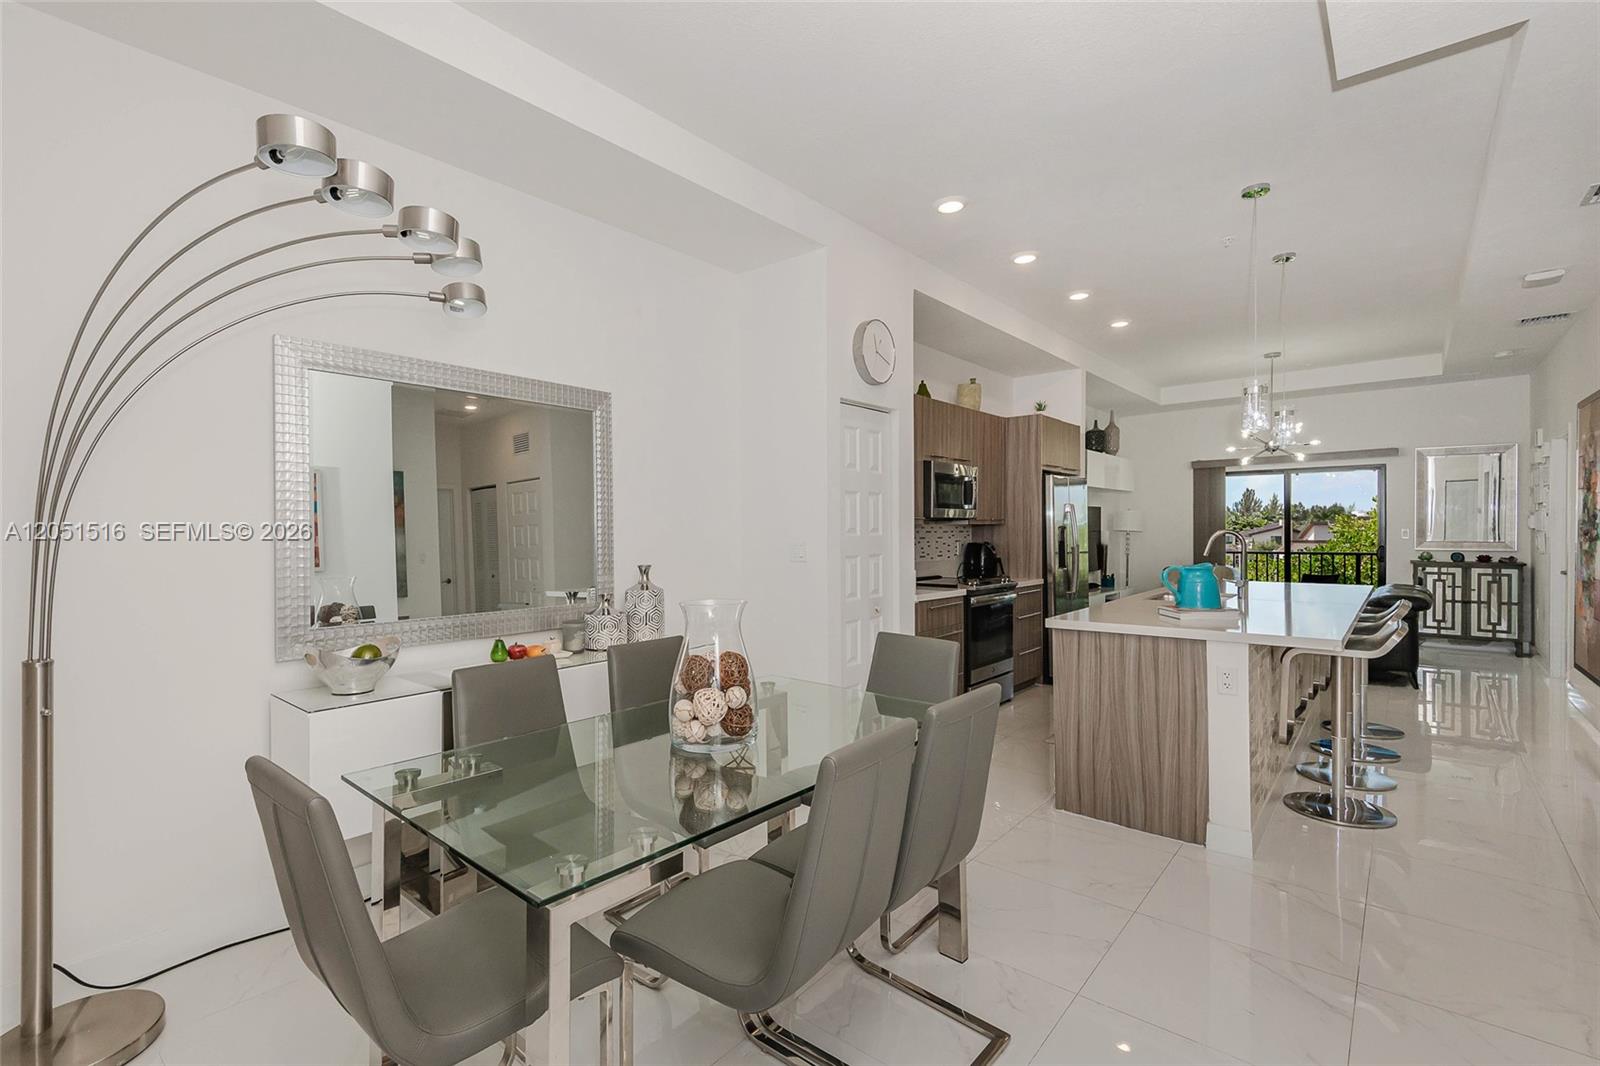
Open-plan dining room and kitchen with a glass table, wood cabinetry, and a white island.
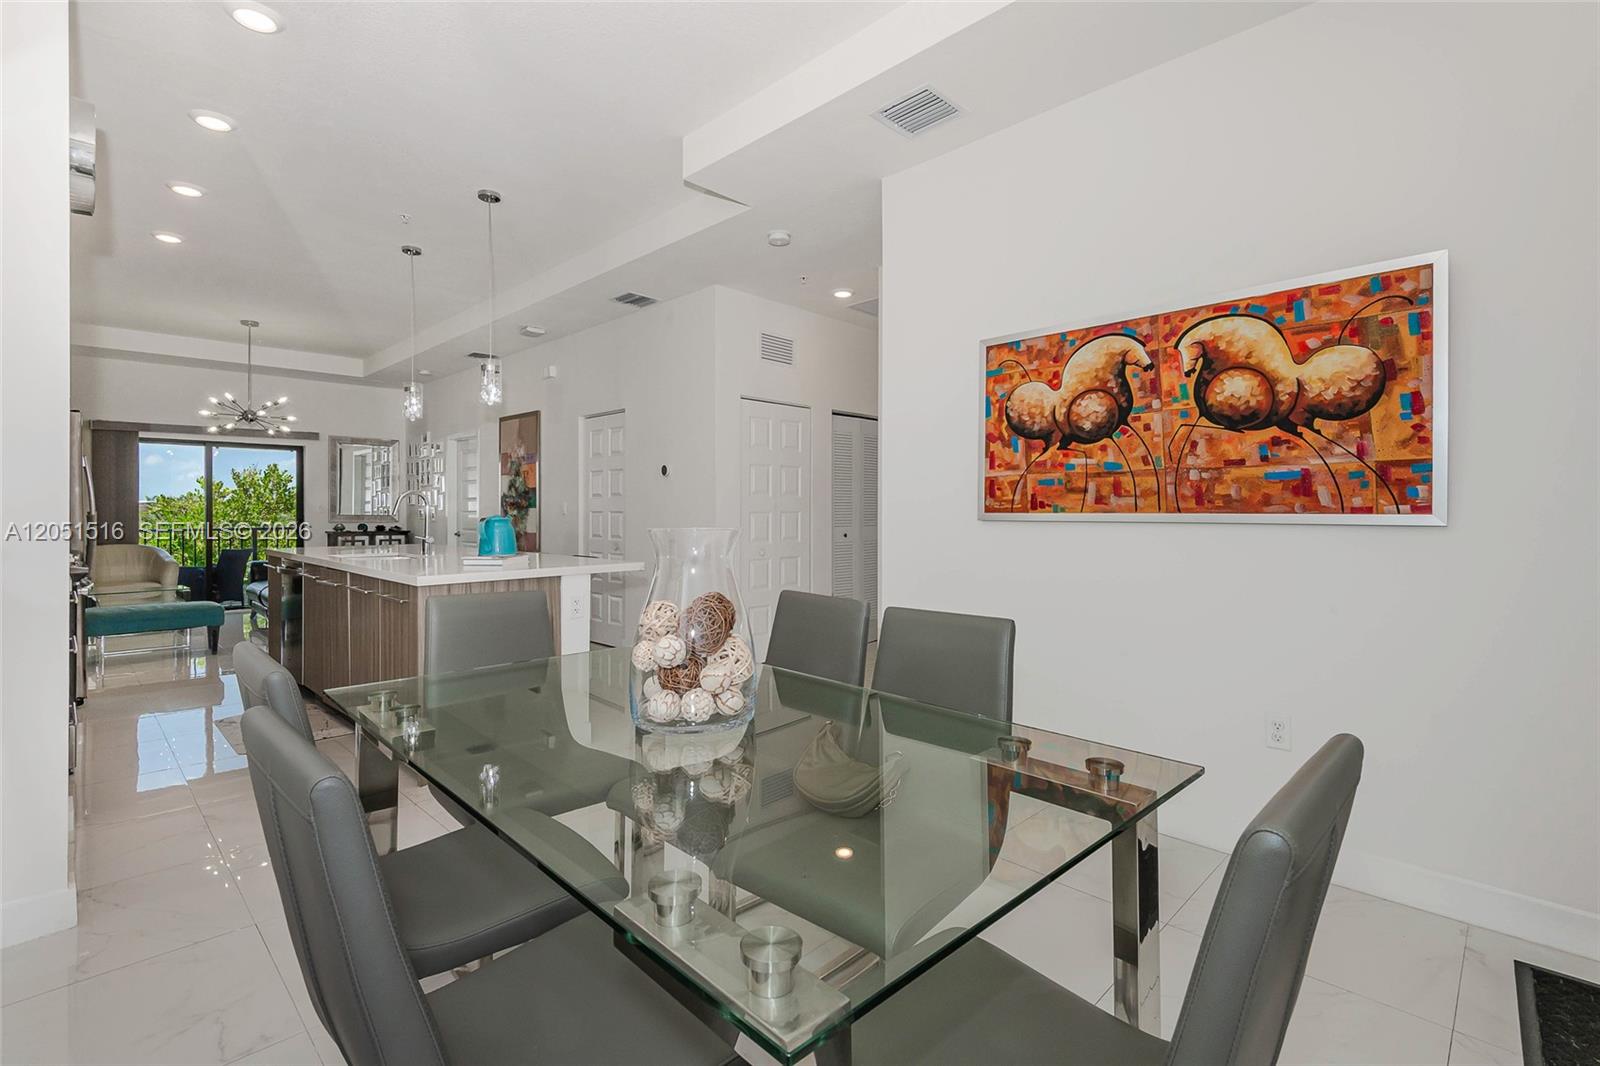
Dining area with a glass table, gray chairs, colorful wall art, and an open kitchen.
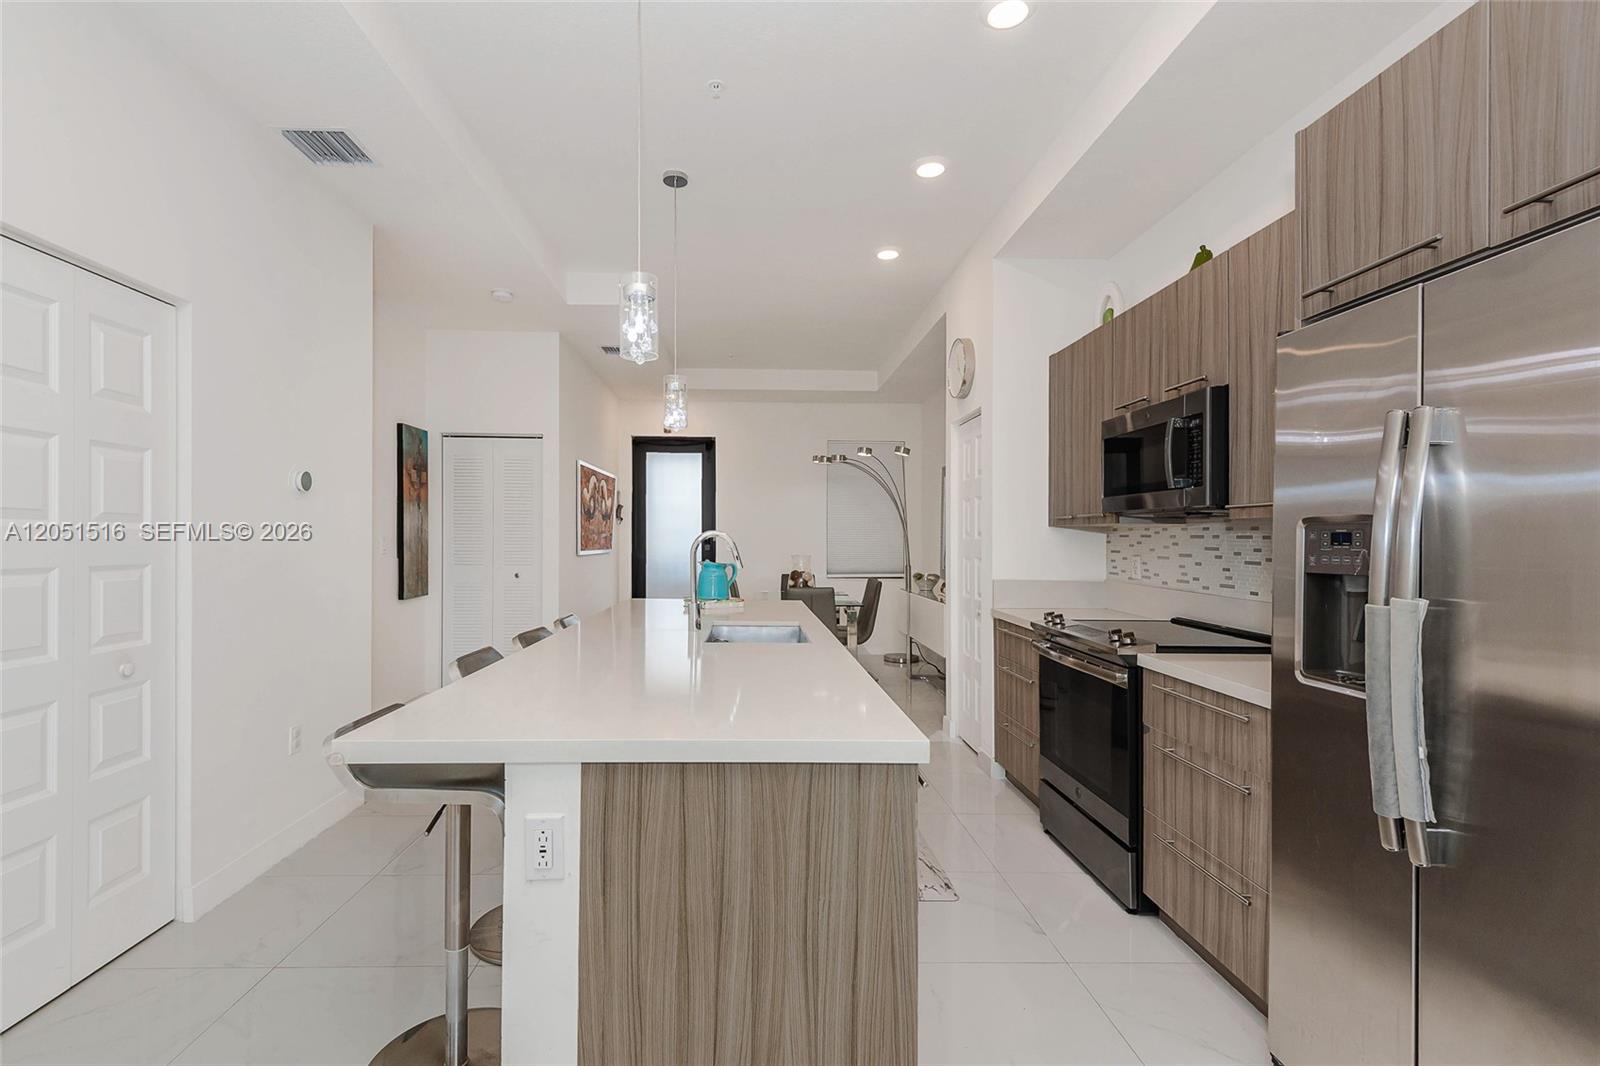
Open-plan kitchen with a long wood-fronted island and sliding doors to a balcony.
Open-plan kitchen and living room with a long island, bar stools, and sliding doors to a balcony.
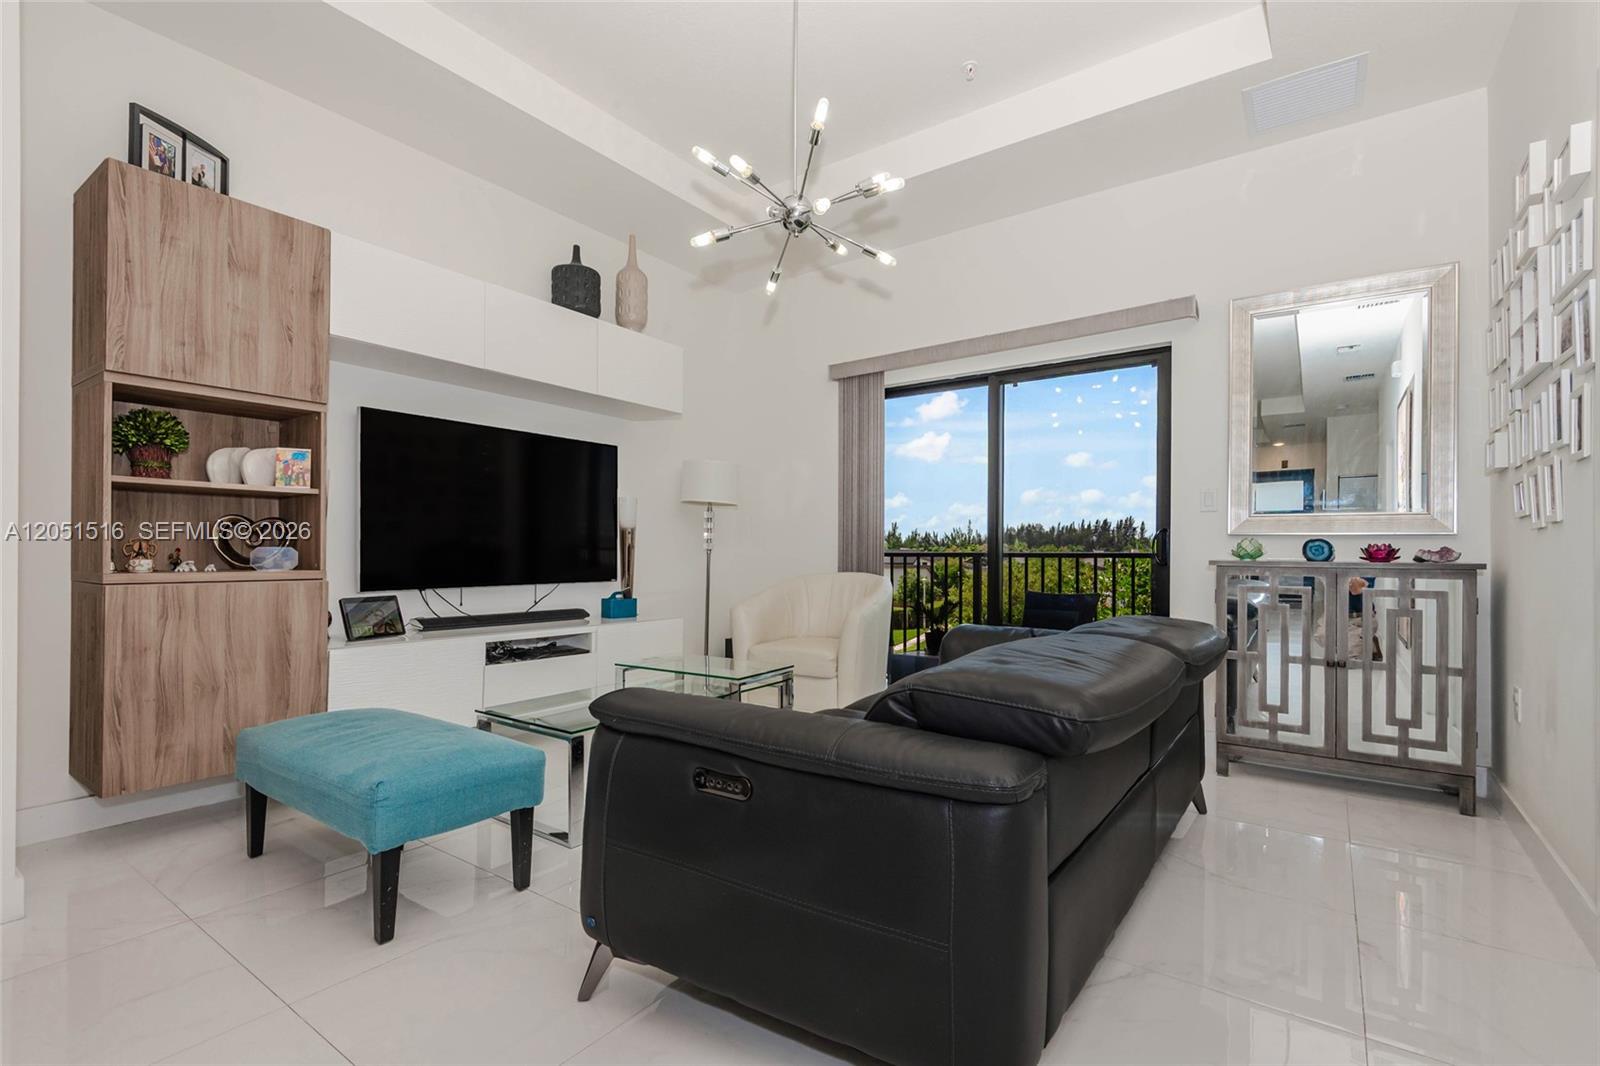
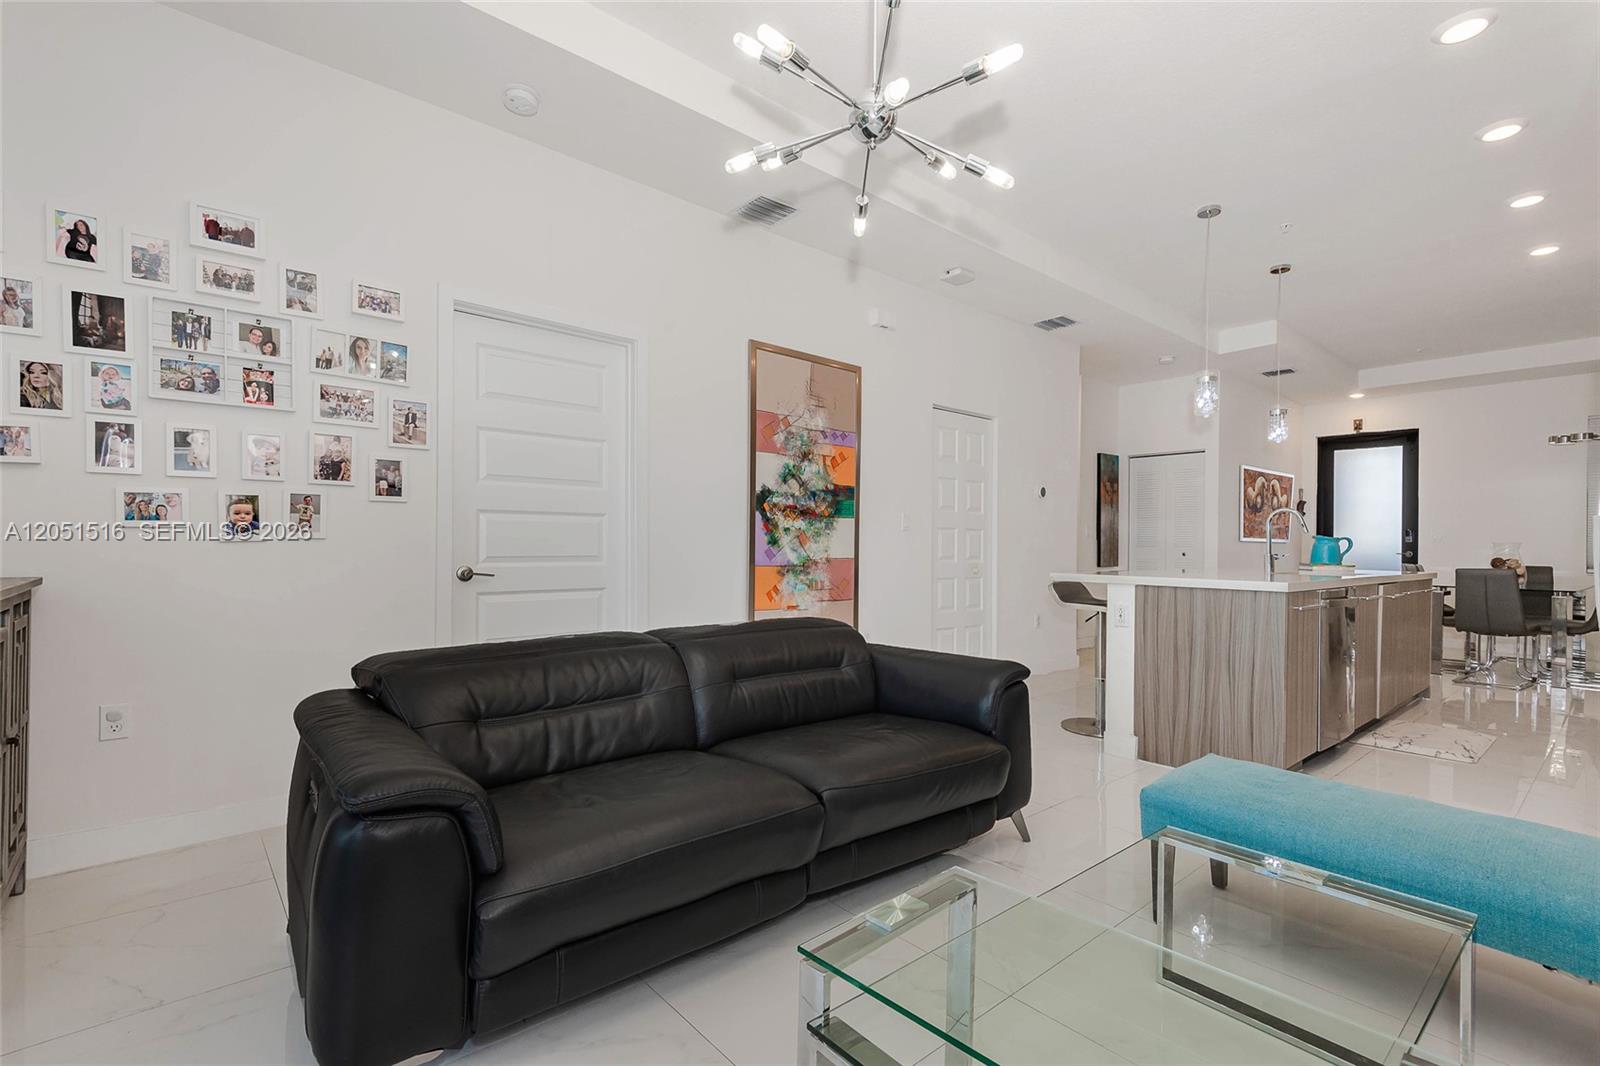
Furnished living room with a black sectional, turquoise ottoman, and sliding doors to a leafy balcony.
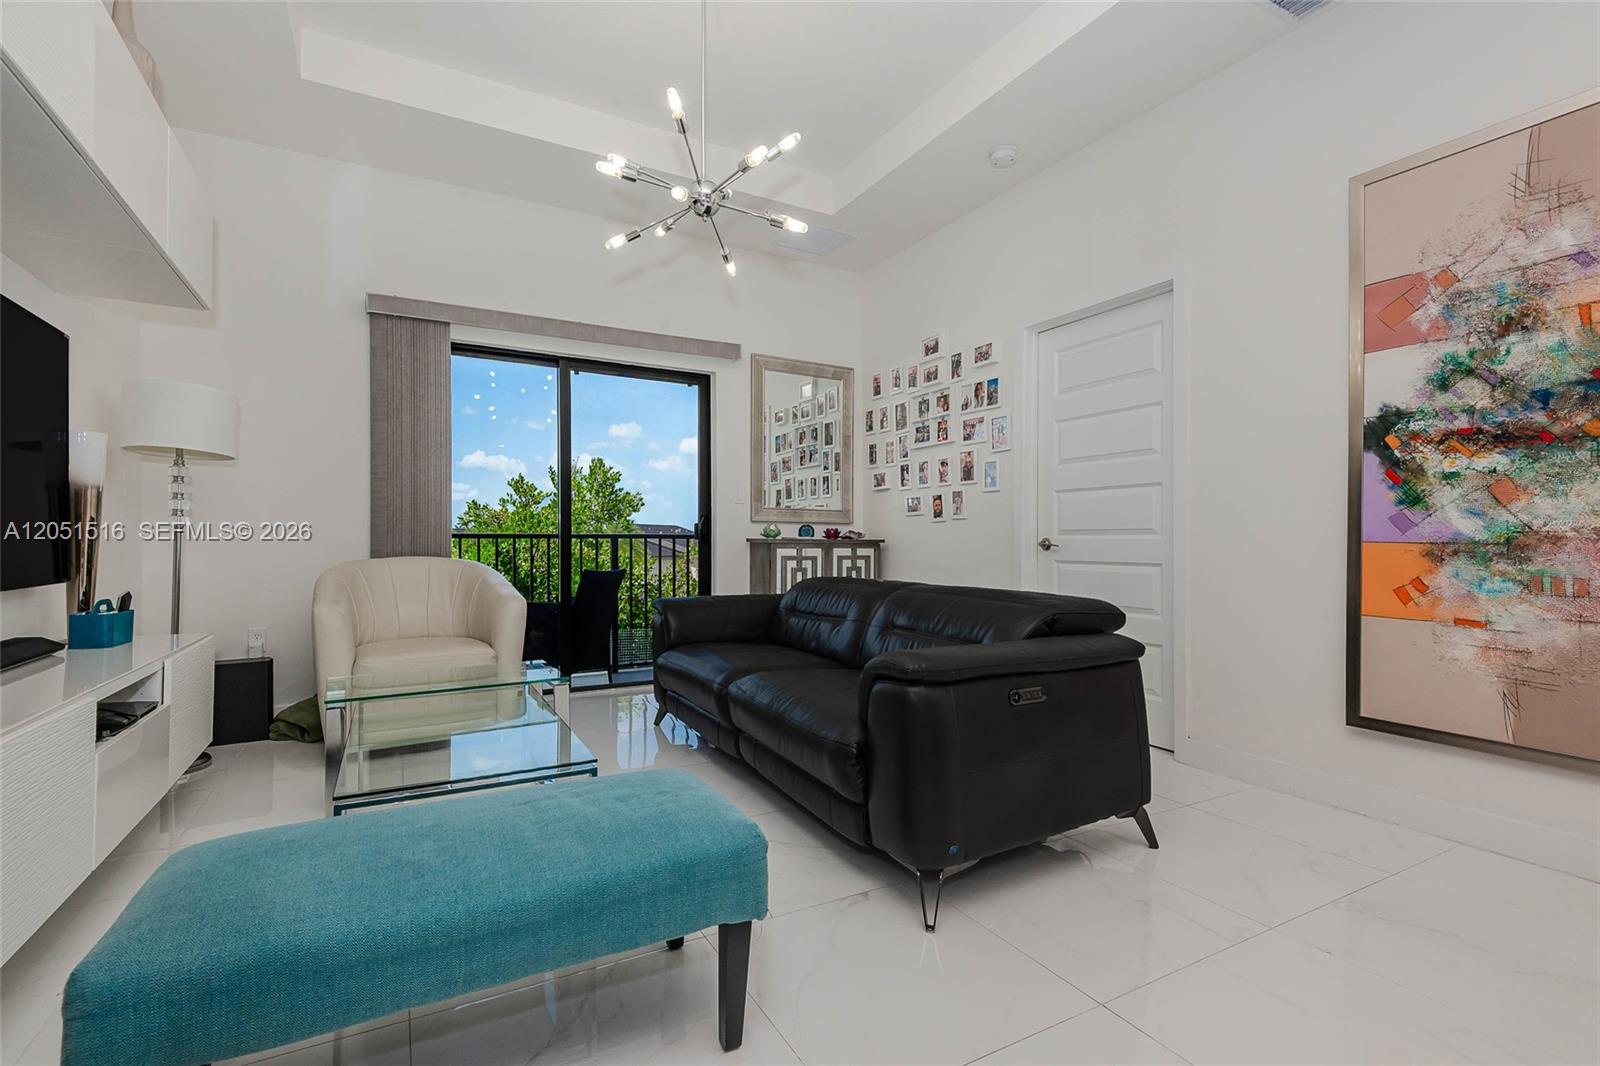
Living room with black leather sectional, turquoise ottoman, and sliding doors to a tree-lined balcony.
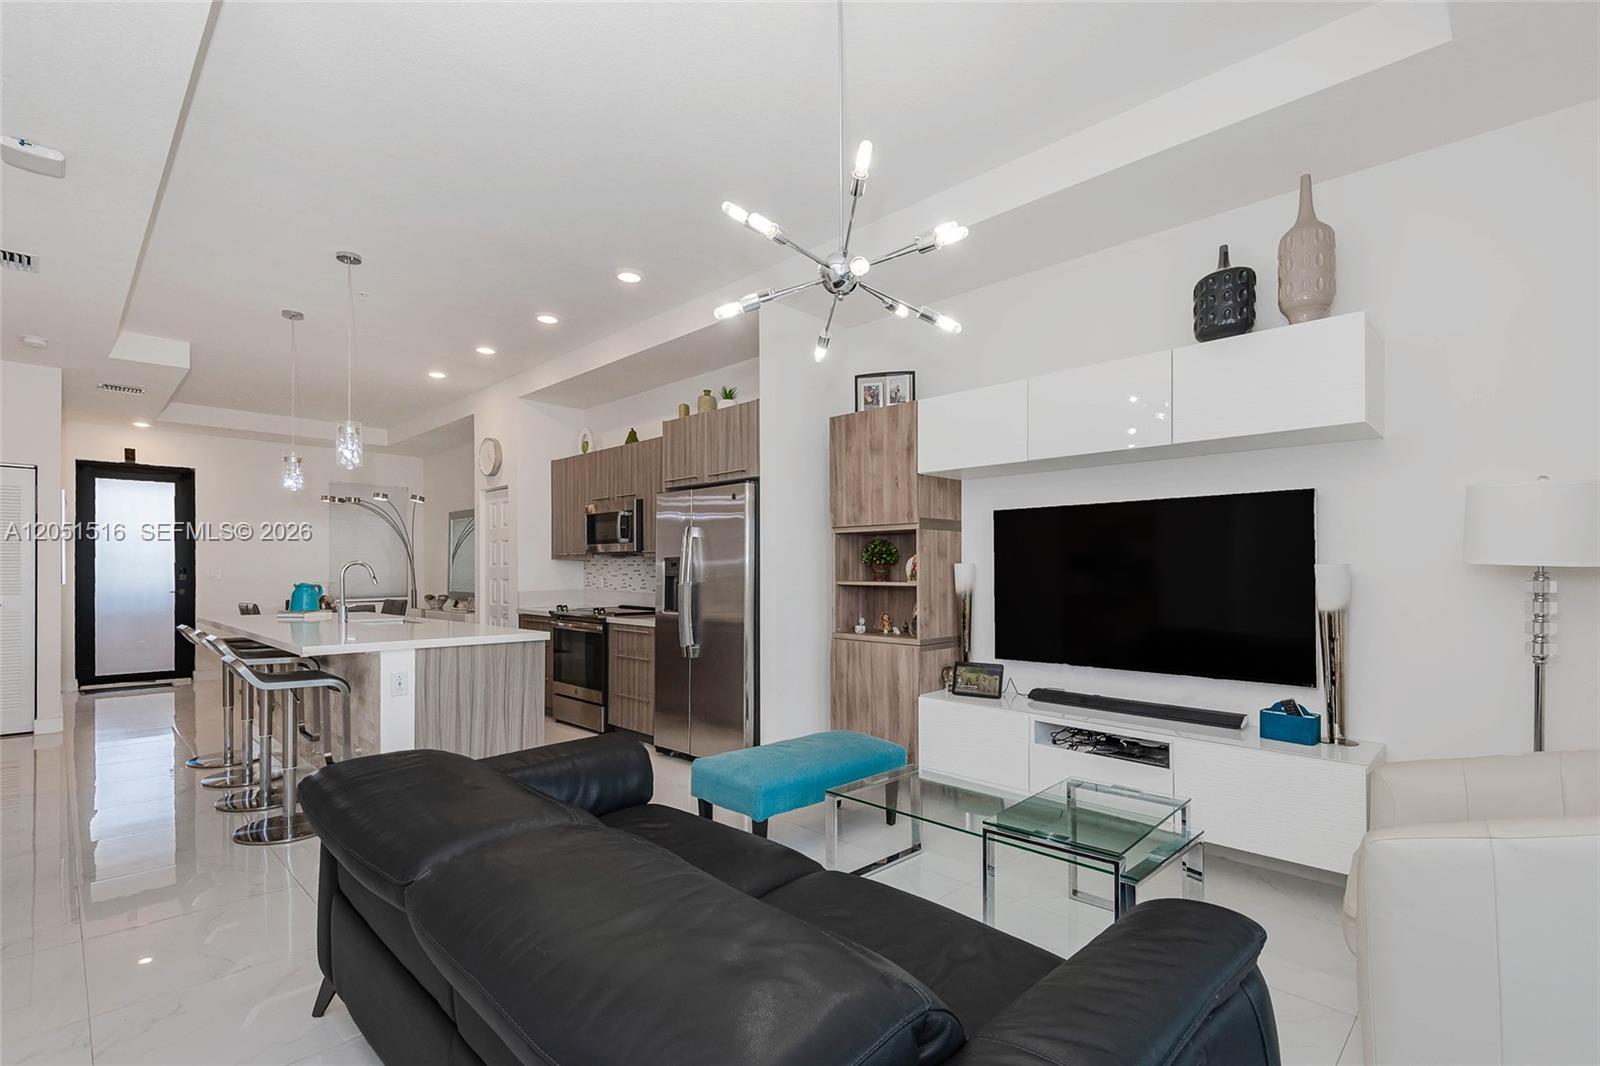
Open-plan living room and kitchen with a black sectional, white island, and stainless steel appliances.
Open-plan living room with a black leather sofa, white tile floors, and a kitchen island.
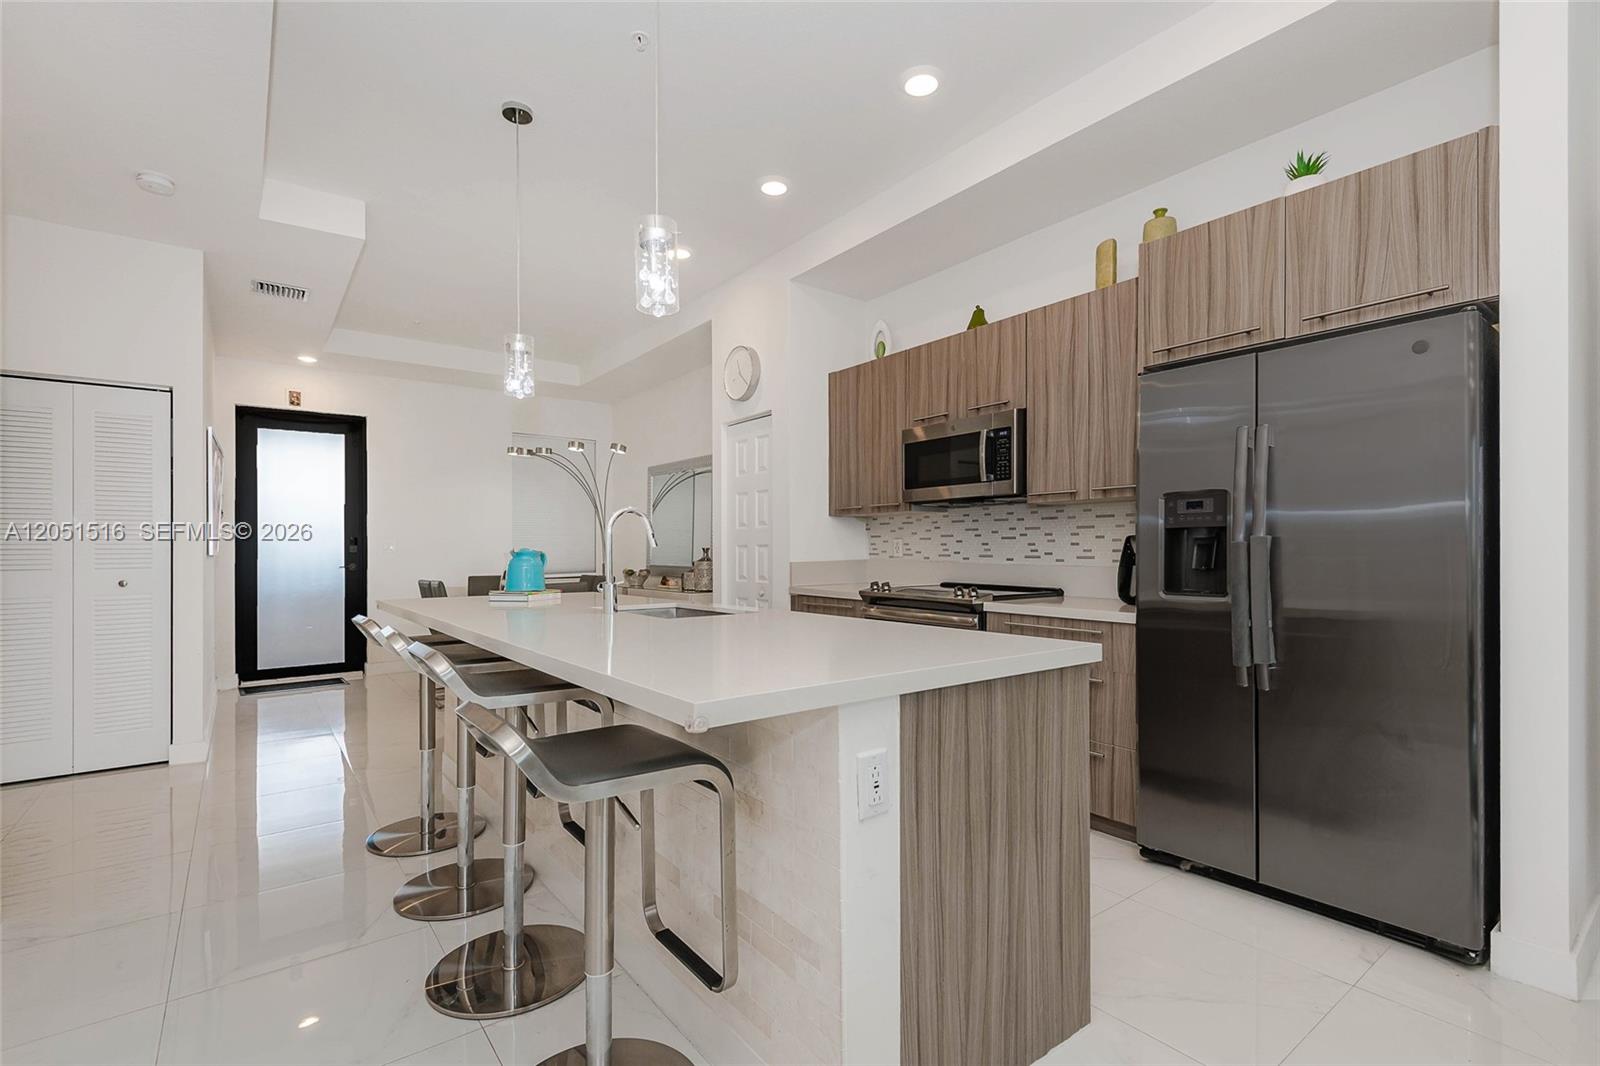
Modern kitchen with a large white island, wood-grain cabinets, and stainless steel appliances.
Modern kitchen with a white island, wood-grain cabinetry, and stainless steel appliances.
Modern kitchen with wood-grain cabinets, stainless steel appliances, and a large white island with a double sink.
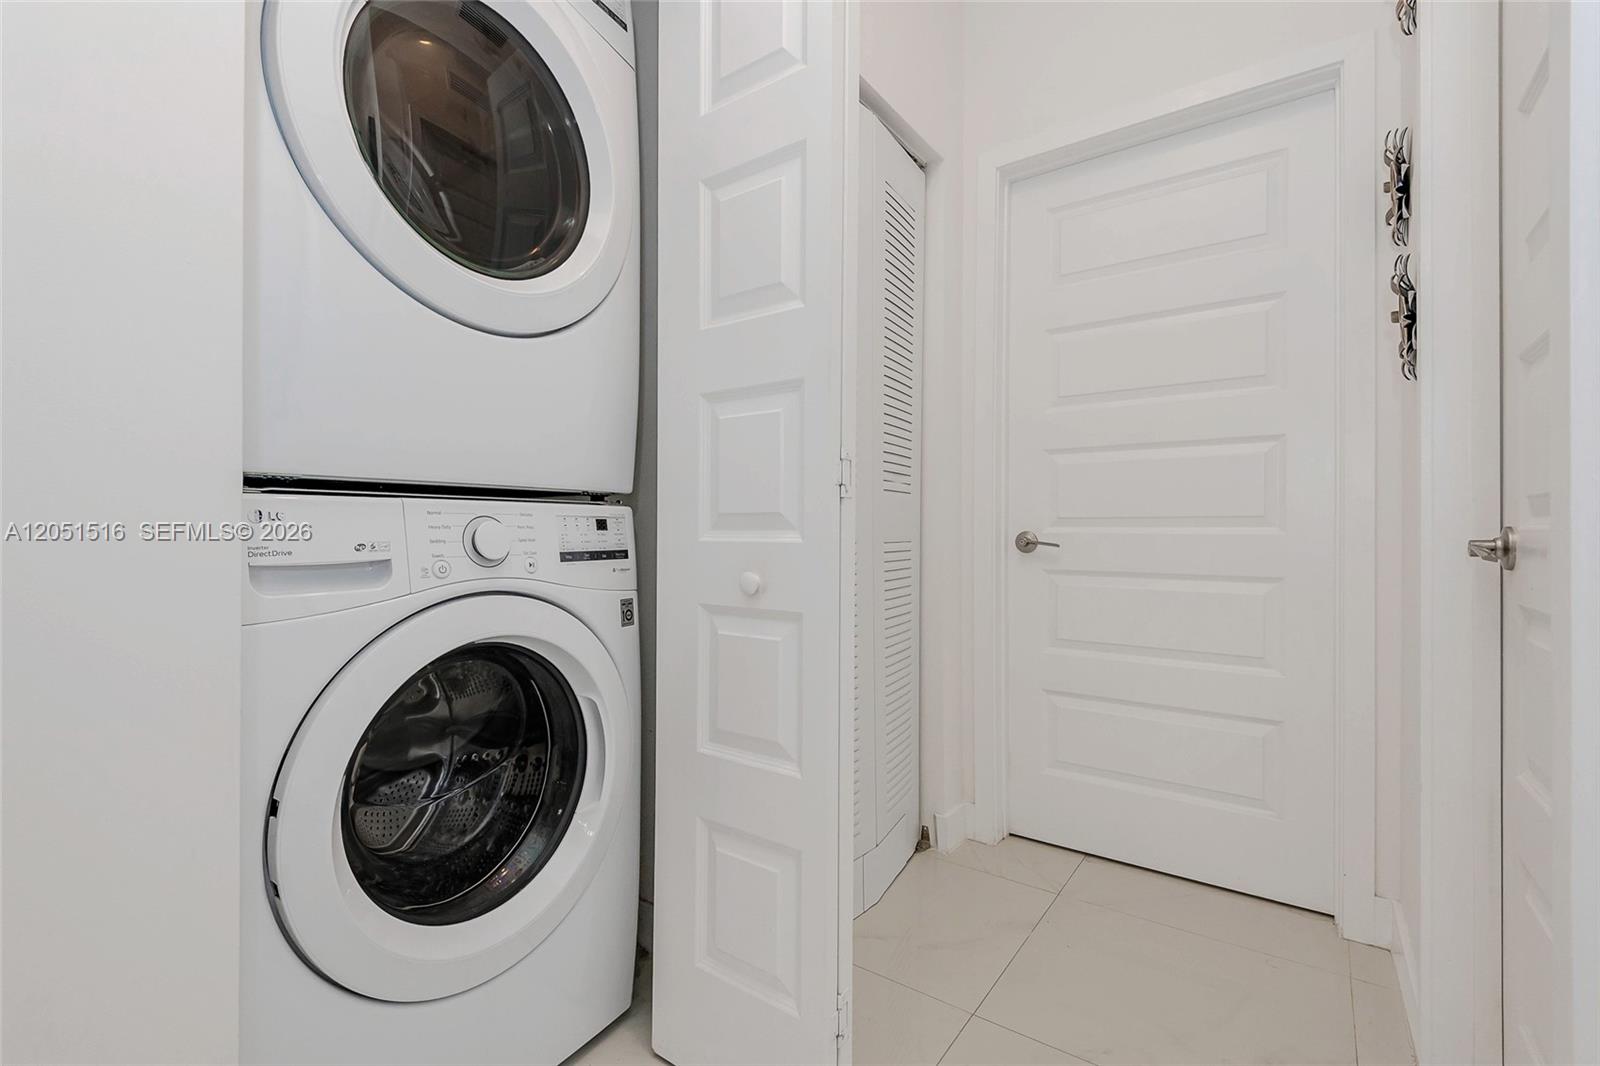
Stacked white washer and dryer in a laundry closet beside paneled doors.
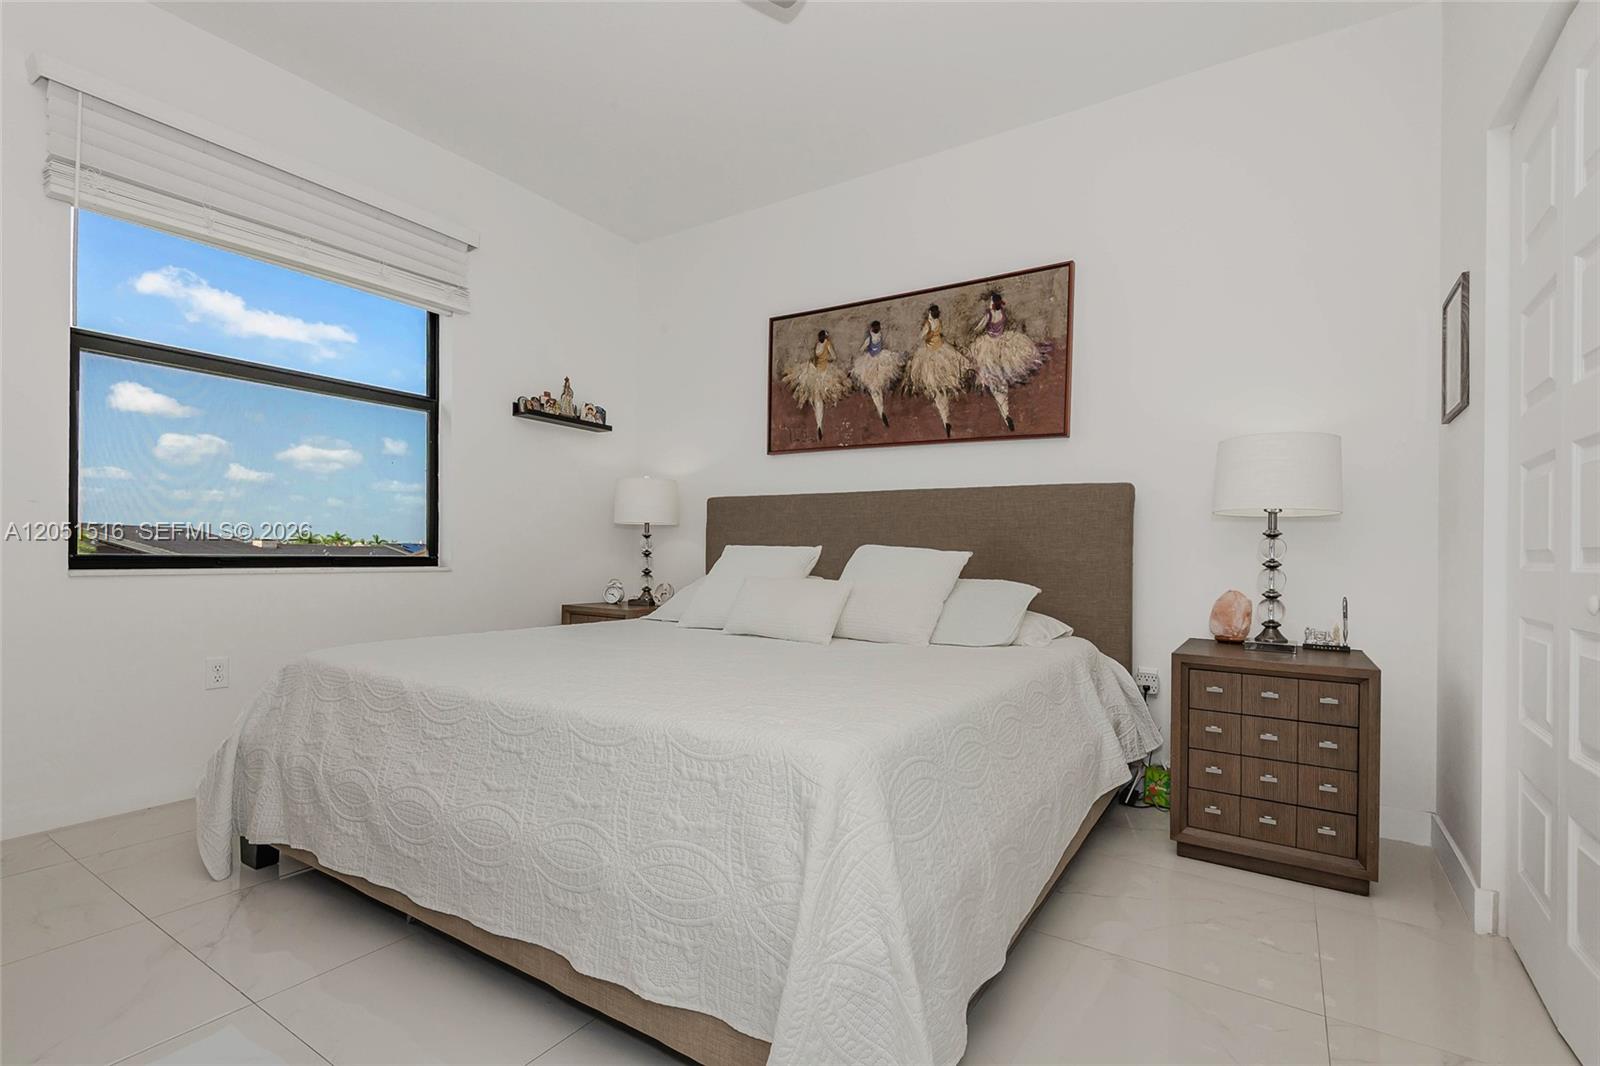
Furnished bedroom with a king-size bed beneath a painting, beside a large window with white blinds.
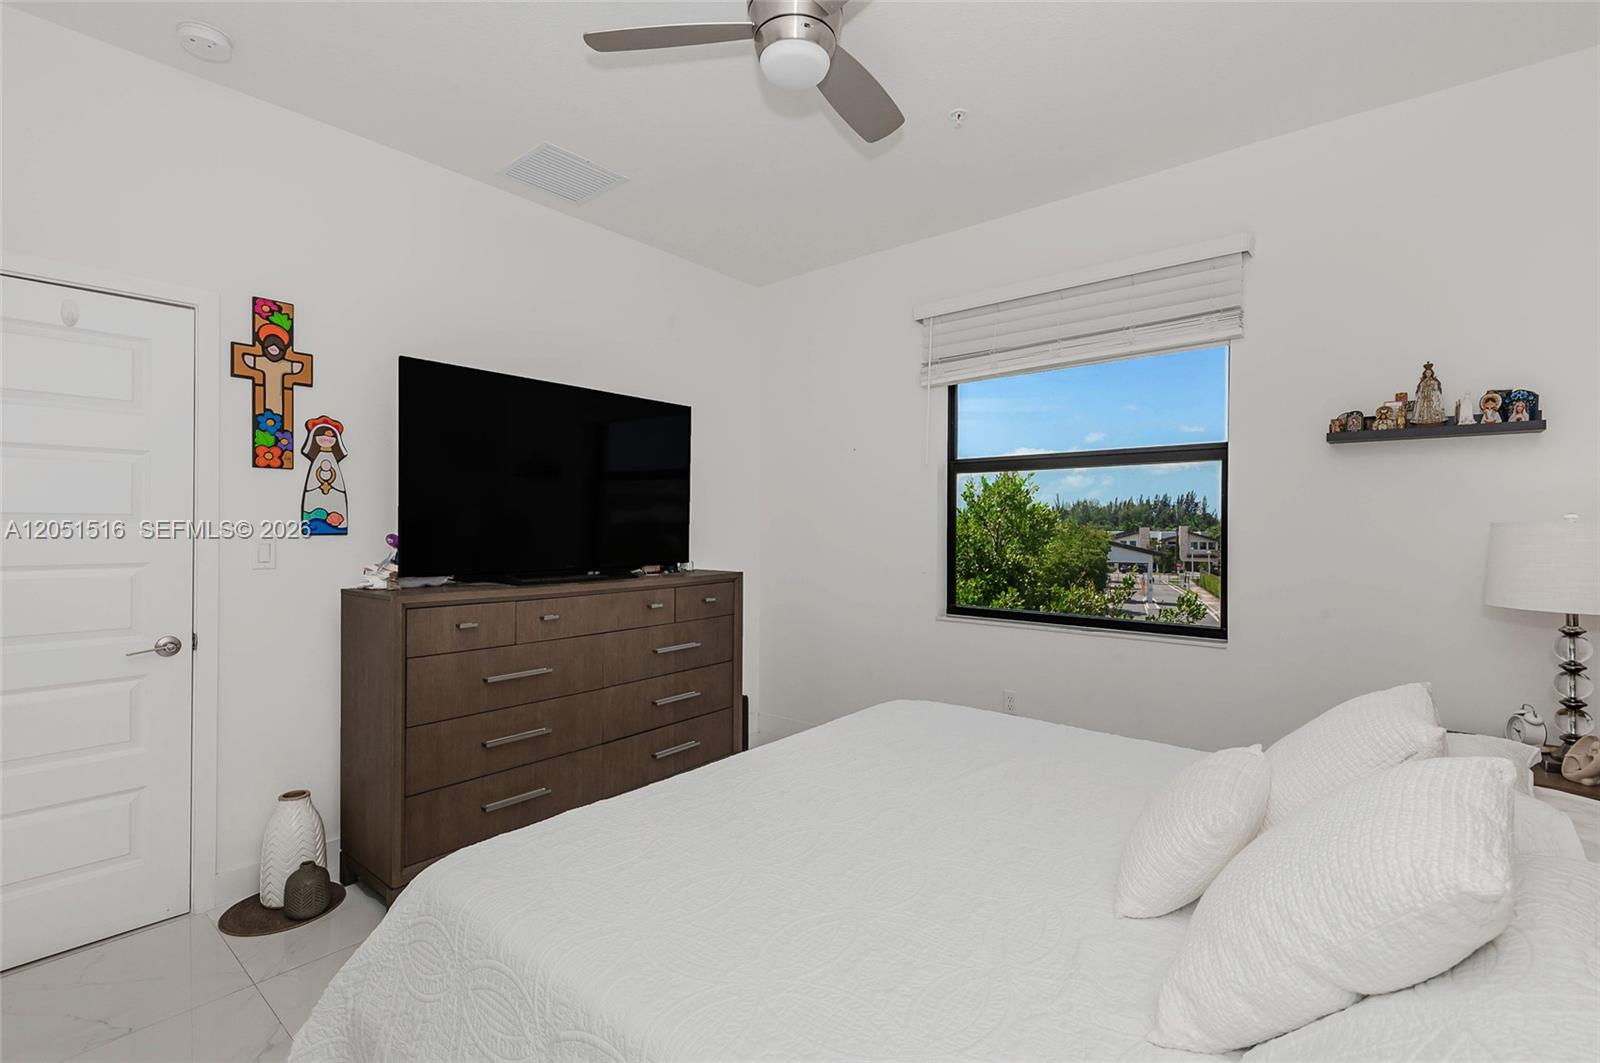
Furnished bedroom with a white bed, dark wood dresser and TV, ceiling fan, and window overlooking trees and homes.
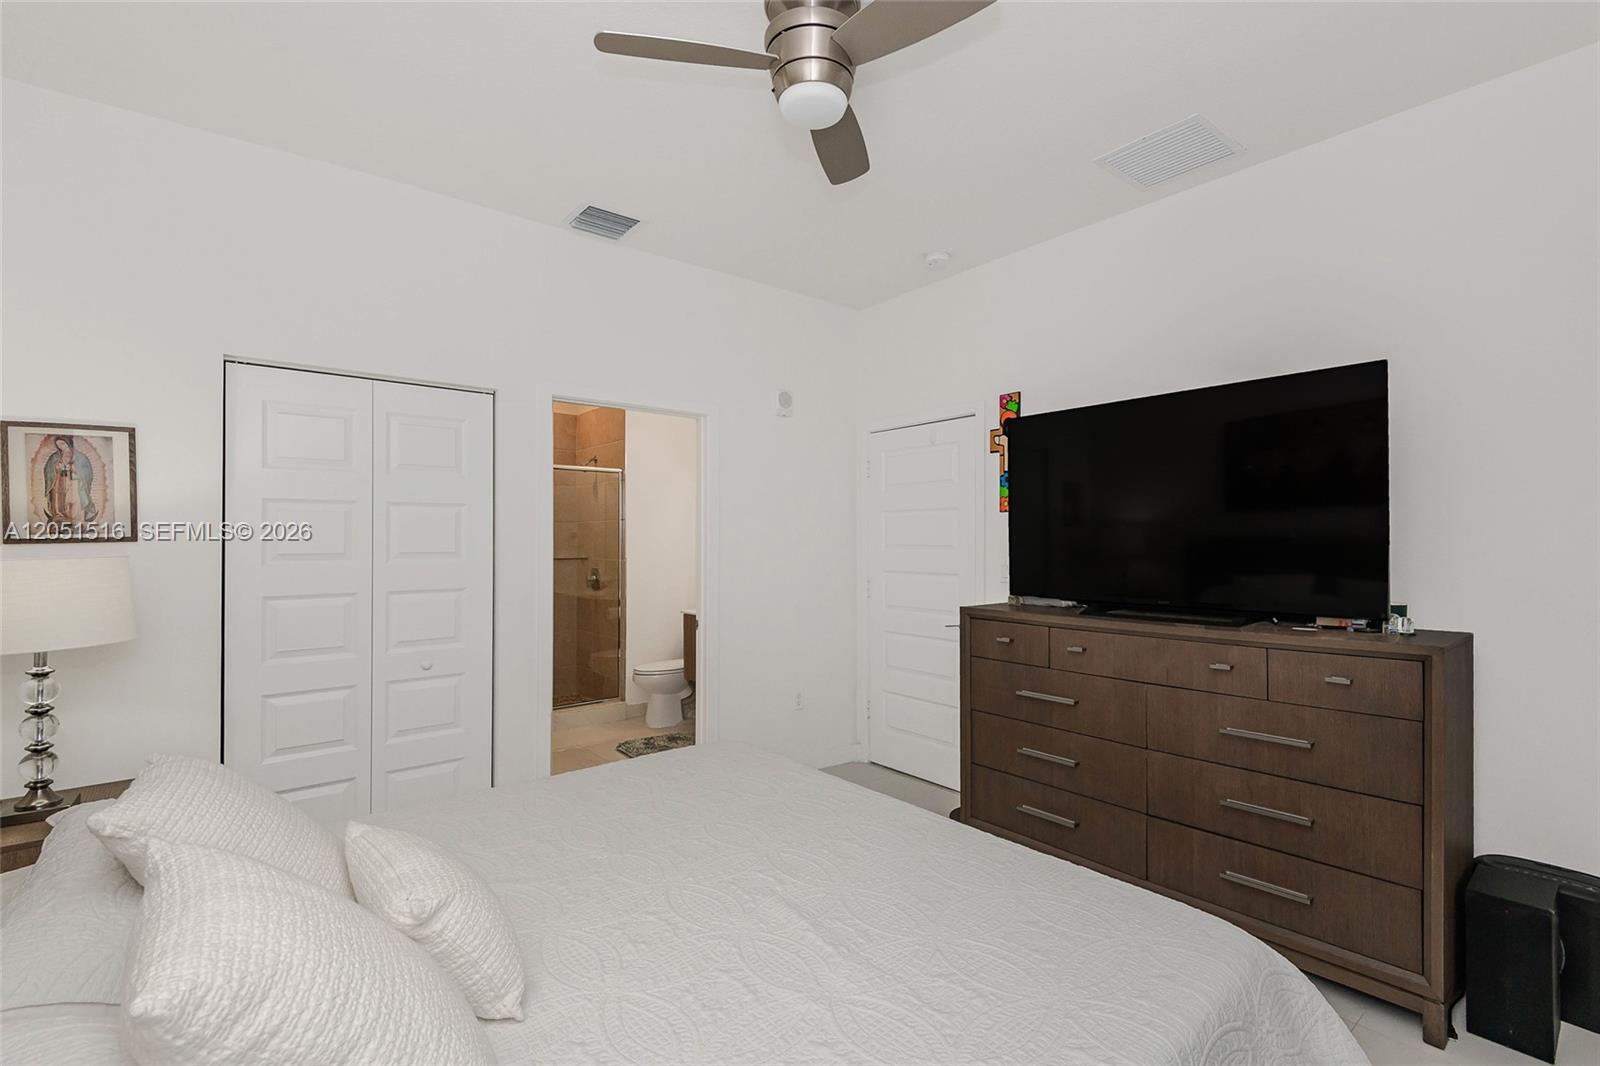
Furnished bedroom with a white bed, large television, dark dresser, and doorway to an ensuite bathroom.
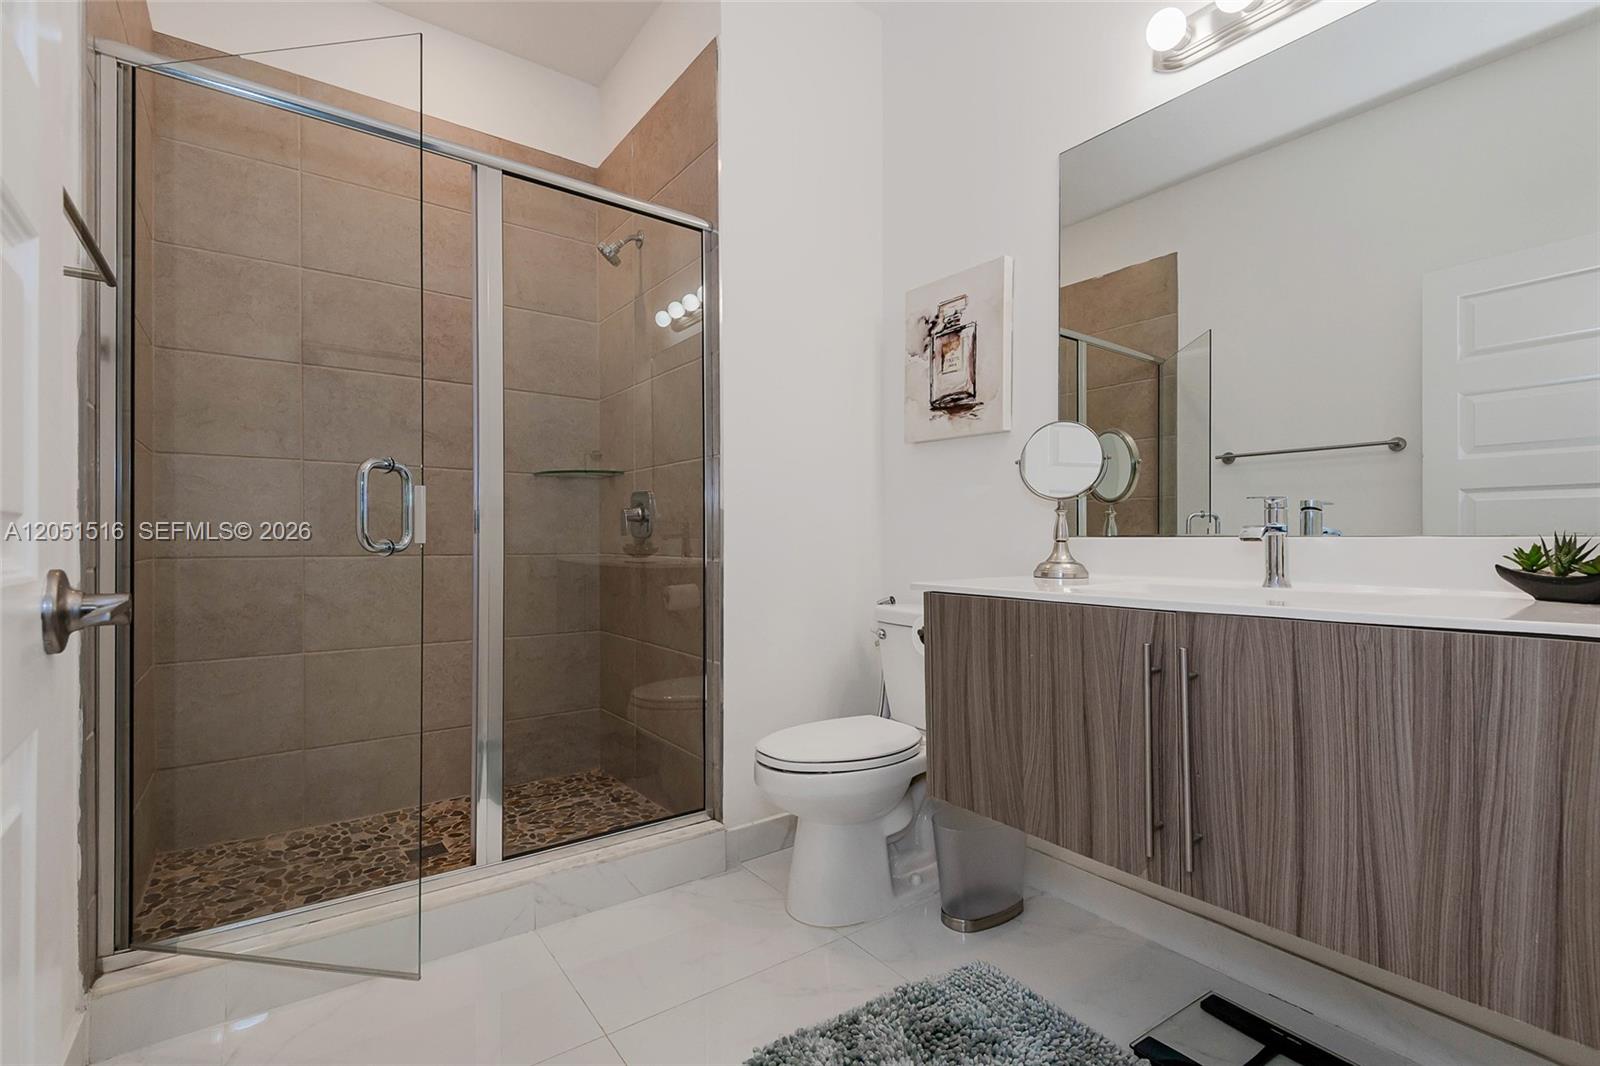
Bathroom with a pebble-floor walk-in shower, white toilet, and wood-grain vanity.
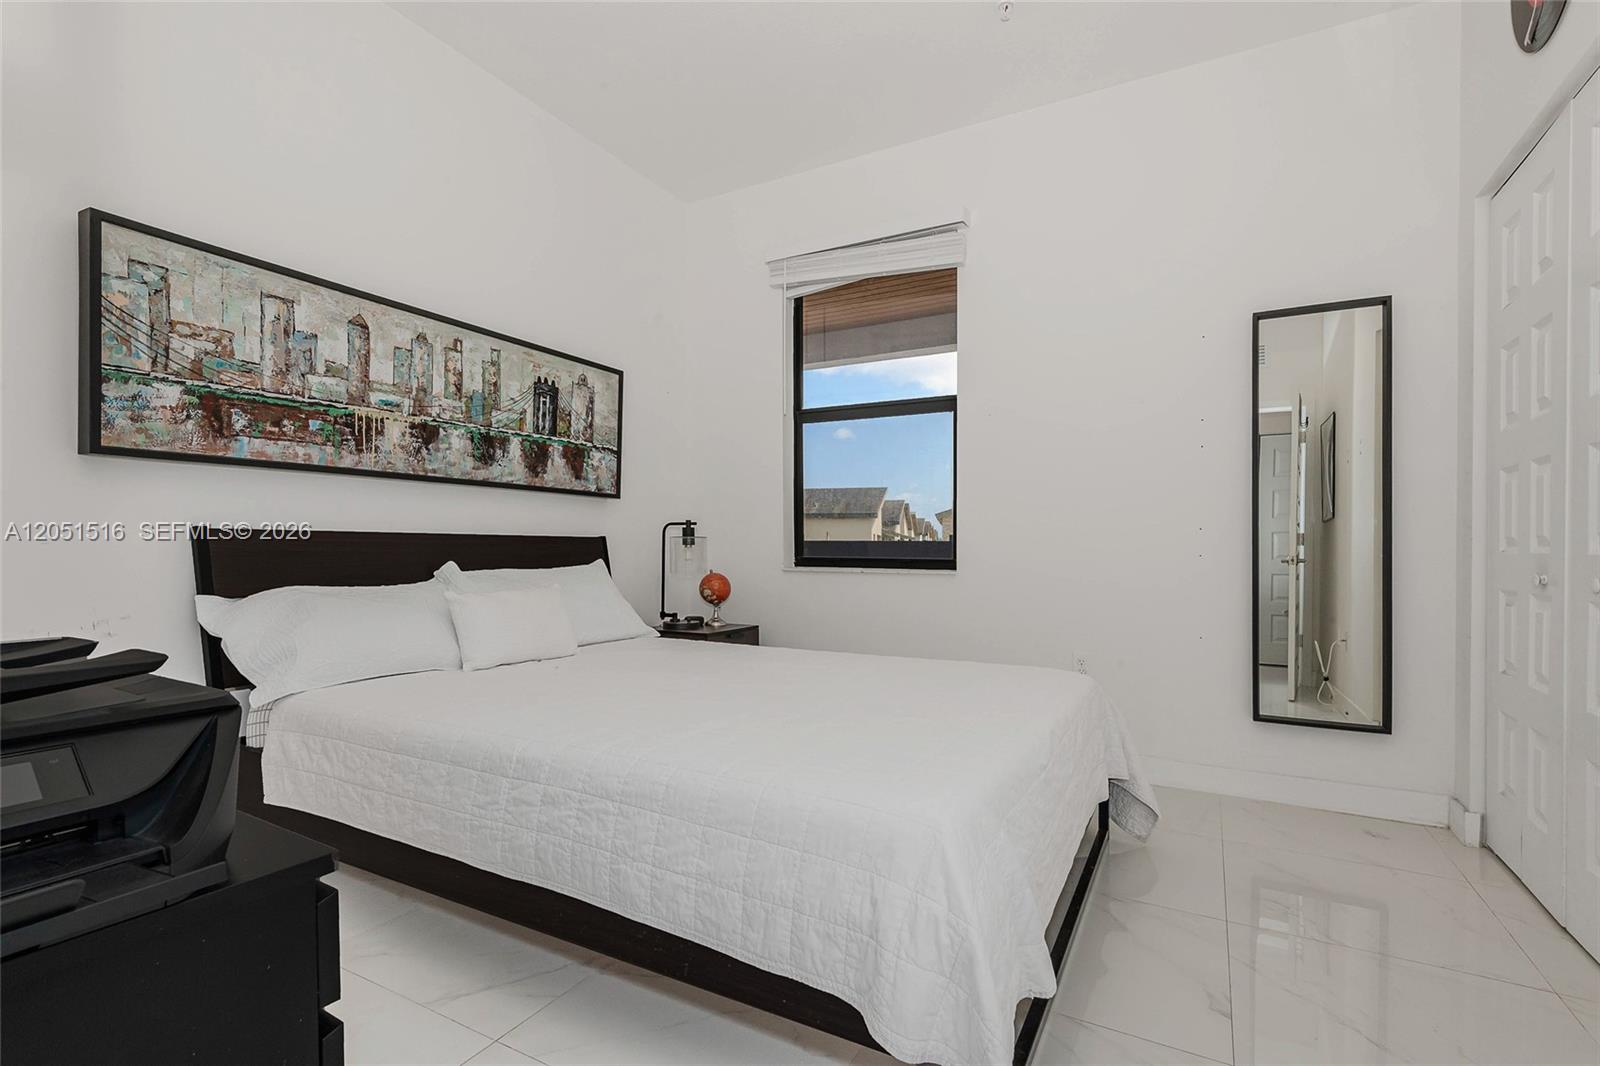
Bedroom with a large white bed, framed artwork, glossy tile floors, and a window overlooking rooftops.
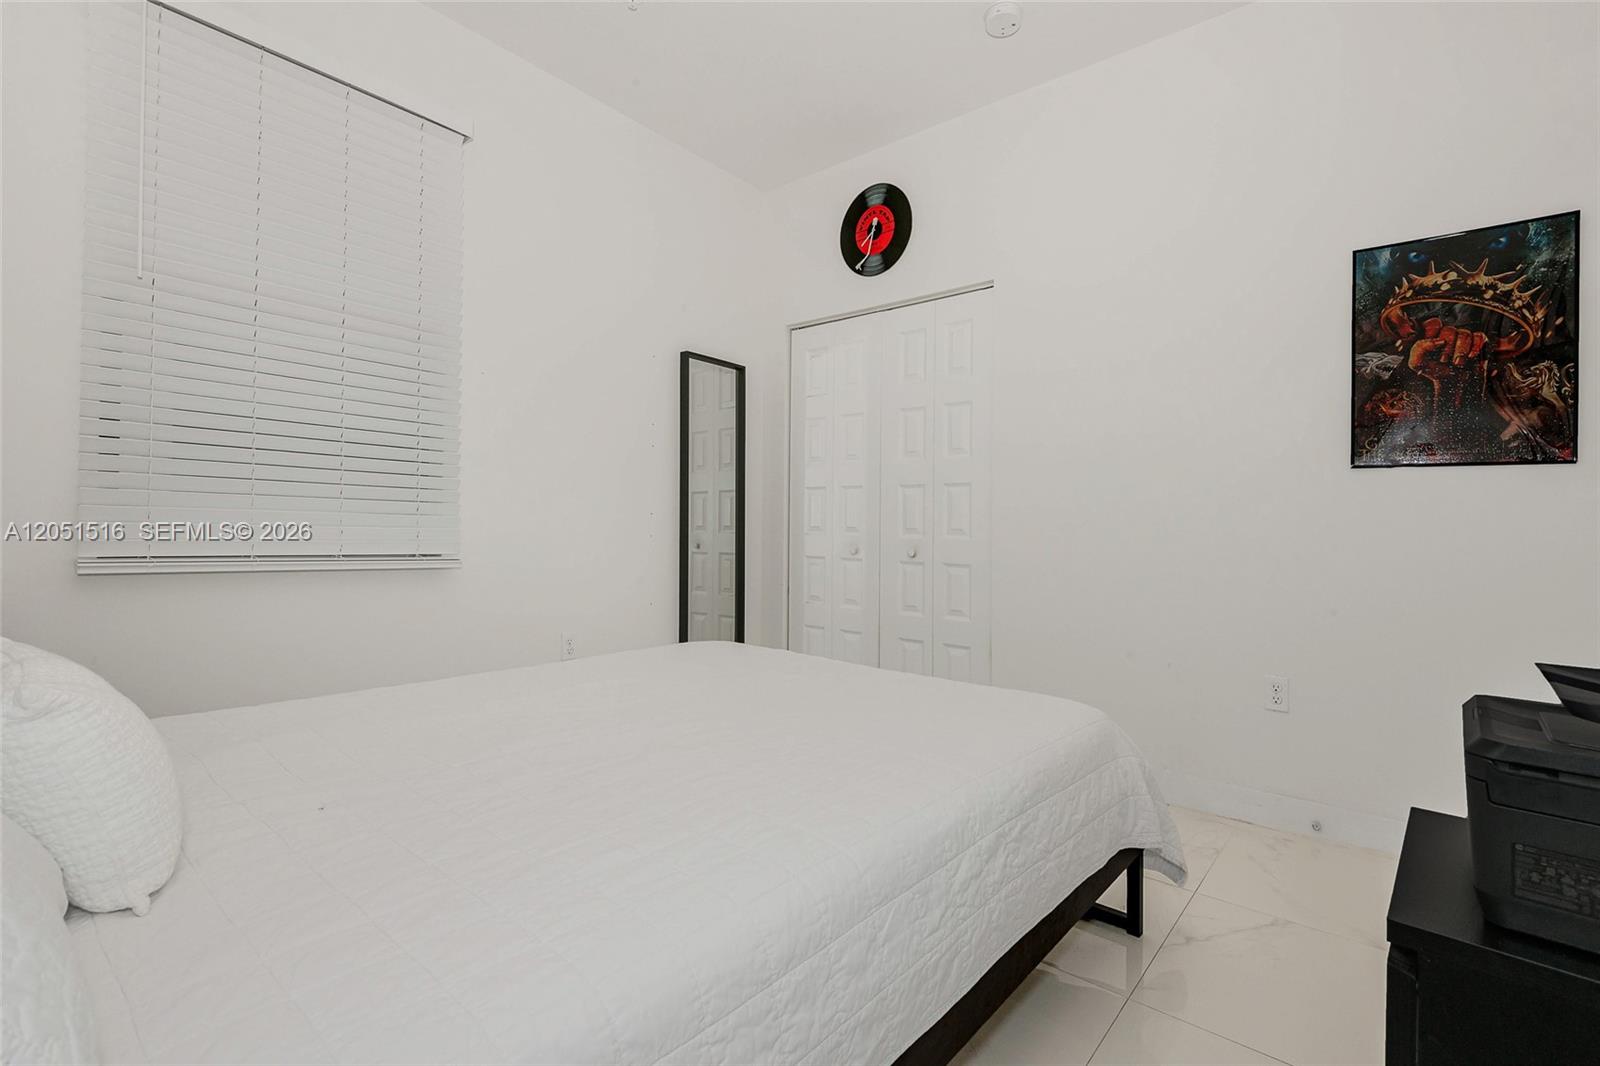
Bedroom with a white bed, mirrored closet doors, and framed wall art.
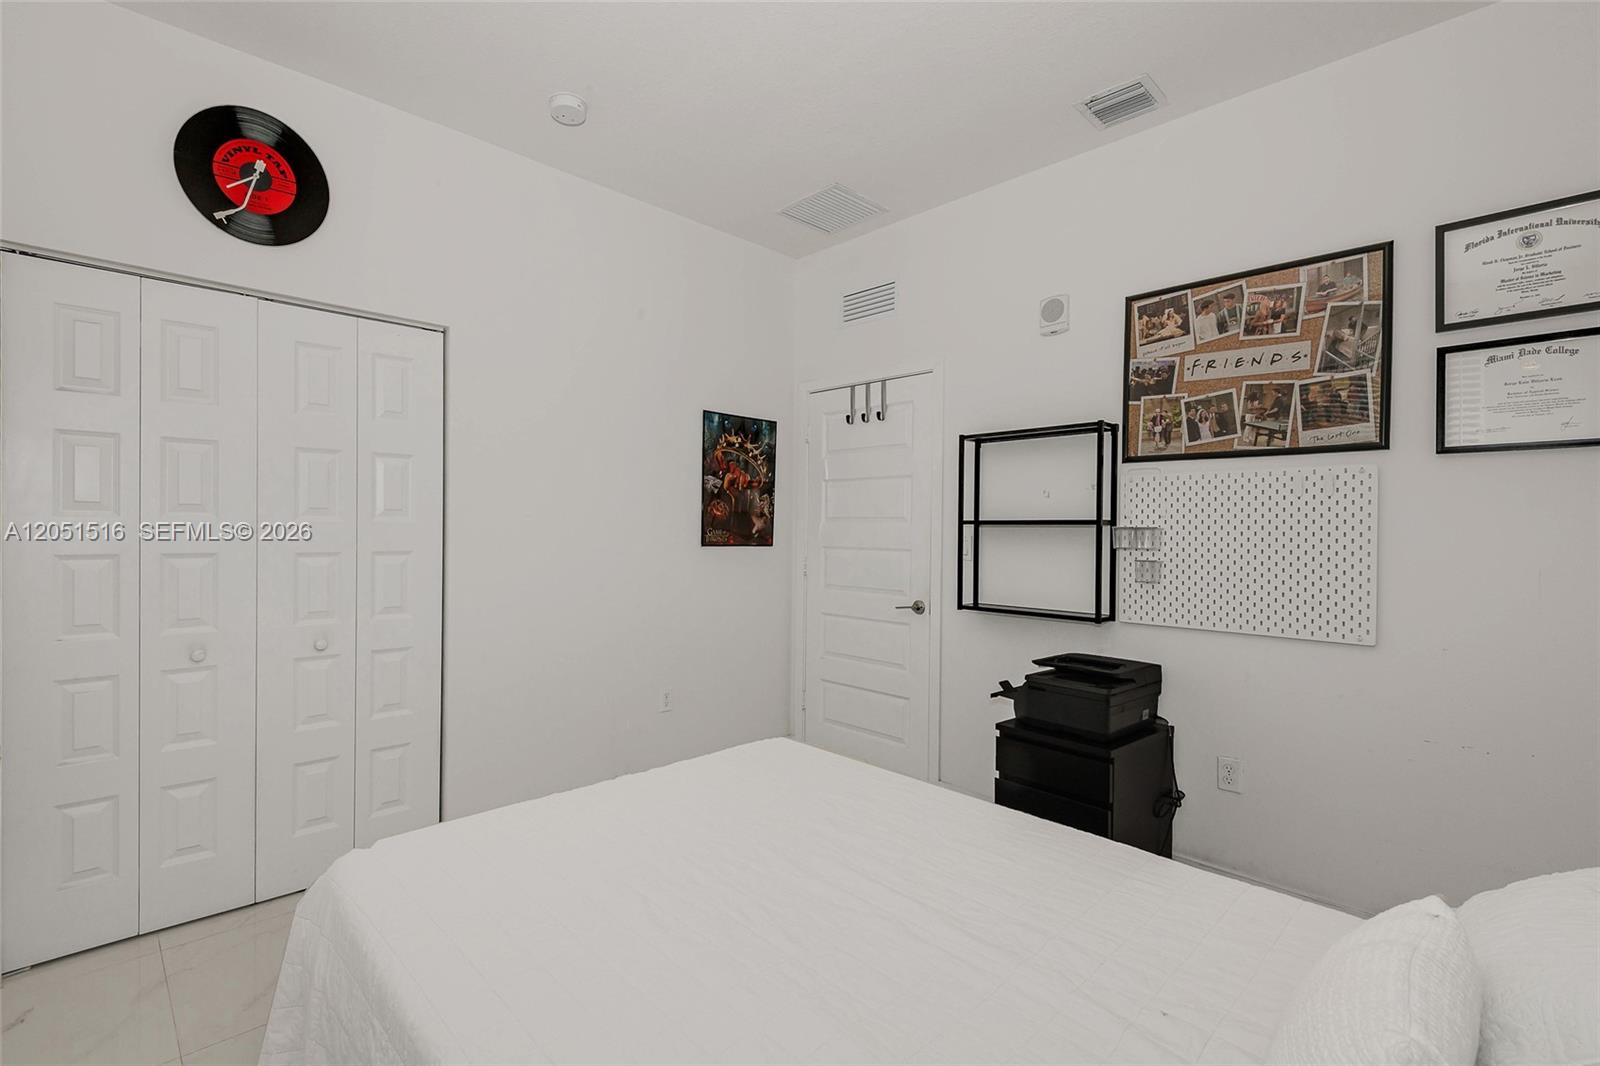
Bedroom with a white bed, paneled closets, and a black pegboard beside framed Friends memorabilia.
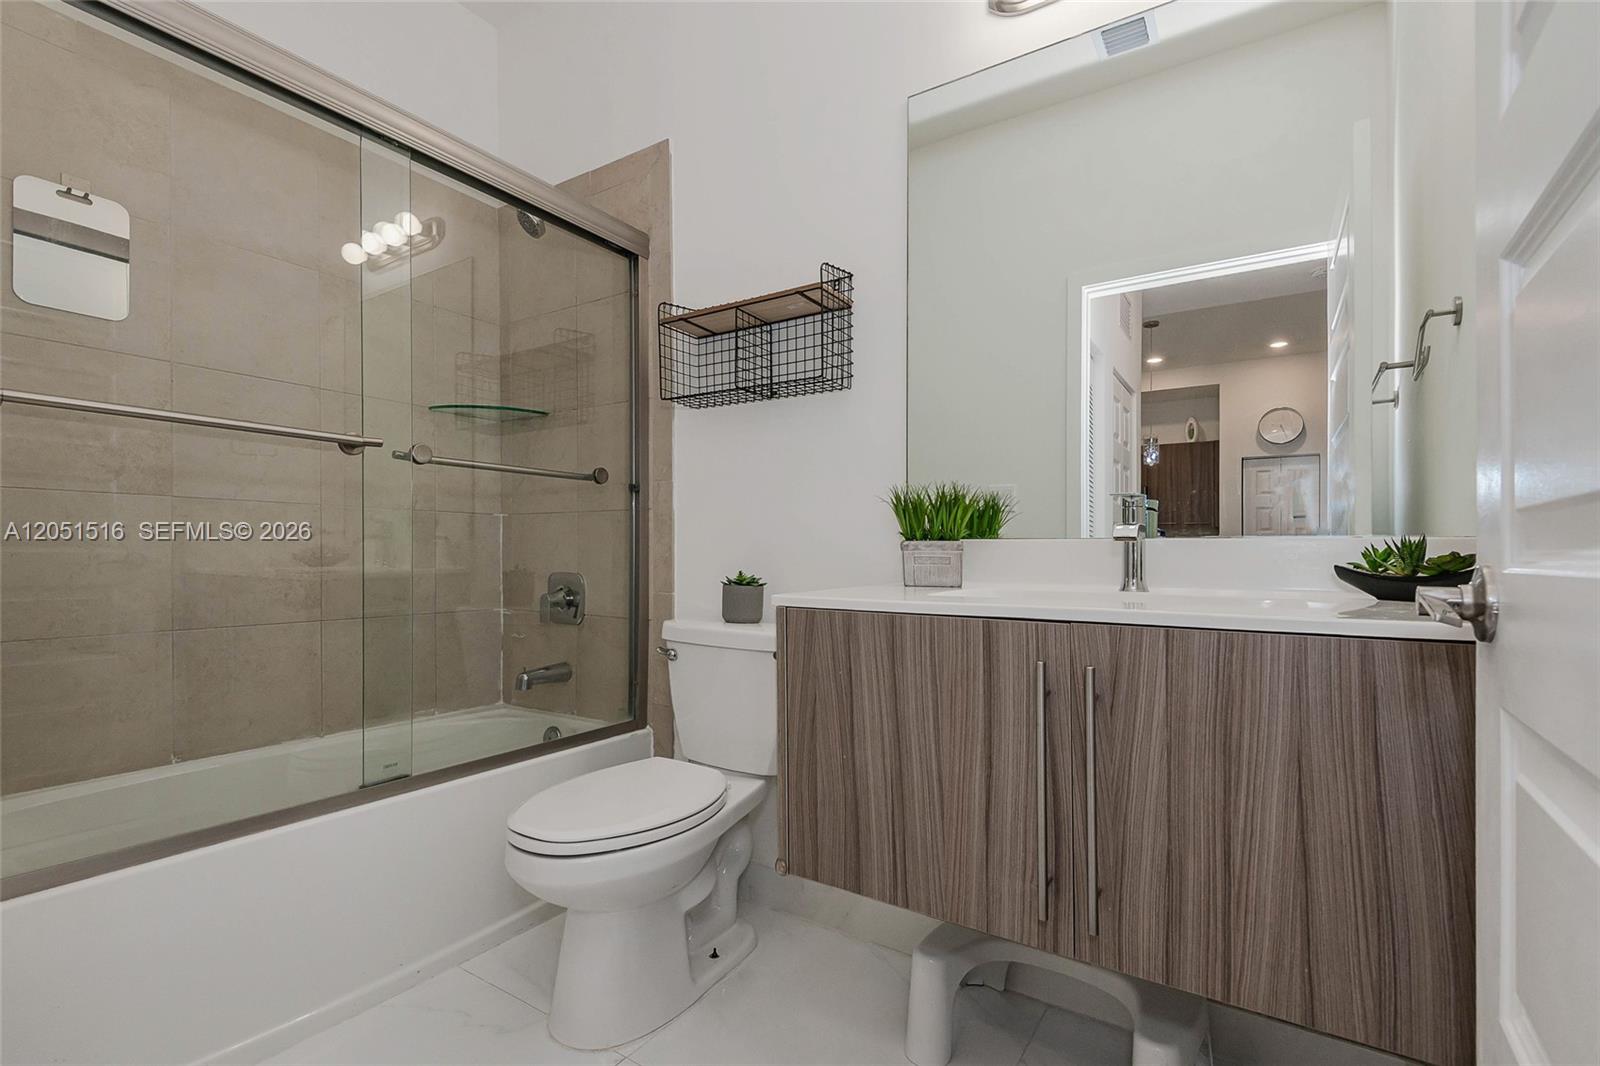
Modern bathroom with a glass-enclosed tub and shower beside a wood-grain vanity.
SEE ALL PHOTOS
Bright kitchen with a long stone island, wood cabinetry, and balcony doors.
Open-plan kitchen with a wood-grain island, glossy tile floors, and balcony doors overlooking greenery.
Open-plan kitchen with wood cabinetry, a large island, glossy tile floors, and sliding doors to a balcony.
Open-plan kitchen and living area with a white island, wood cabinetry, and glossy tile floors.
Unfurnished kitchen with a wood-finish island, glossy tile floors, and a starburst chandelier.
Empty room with glossy marble-look tile, a ceiling fan, and a window with blinds.
Empty bright room with glossy tile floors, a ceiling fan, and a window with horizontal blinds.
Empty bedroom with glossy tile floors, a ceiling fan, and open views into the bathroom and kitchen.
Walk-in closet with white built-ins, hanging clothes, mirrored doors, and a small potted plant.
Bathroom with a glass-enclosed shower, pebble floor, and wood-grain vanity.
Vacant room with large white tile flooring and a window with blinds.
Empty room with glossy marble-pattern tile floors and a folding closet door.
Bathroom with a glass-enclosed tub, beige tile, and wood-grain vanity.
Bright kitchen with a white stone island and wood cabinets beside a recessed stacked washer and dryer.
Vacant room with glossy white tile floors, an open wire-shelved closet, and a small window.
Open kitchen and living area with white tile floors, a broad countertop, and an open pantry with wire shelves.
Modern kitchen with wood-grain cabinets, stainless appliances, and a large white island beside an open pantry.
Covered balcony with wicker chairs and a leafy view of nearby homes.
Furnished balcony overlooking leafy trees and nearby residential buildings.
Covered condominium hallway with an elevator and wood-slat ceiling.
Modern condominium complex with stone accents, balconies, landscaped grounds, and a parking lot.
Grand Central clubhouse entrance with a circular fountain and palm-lined drive.
Two-story lobby atrium with curved black railings, tall windows, and dark wood shelving.
Community pool with a shallow entry, palm trees, lounge chairs, and a pavilion.
Outdoor pool with lap lanes, shaded cabanas, and palm trees.
Outdoor community pool with lap lanes, a stone bridge, palm trees, and flower beds.
Covered outdoor kitchen with a built-in grill and bar island beside a palm-lined pool.
Outdoor red basketball court with multiple hoops, surrounded by trees.
Community pool with a colorful splash-play structure, lounge chairs, and palm trees.
Community playground with colorful slides beside a covered pavilion.
Outdoor green tennis courts with nets, tall lights, and seating along the perimeter.
Large empty event room with patterned carpet, tall curtains, and rows of suspended ceiling lights.
Condominium gym with rows of weight machines and large windows.
Fitness room with stationary bikes and a large mountain mural.
Open-plan dining room and kitchen with a glass table, wood cabinetry, and a white island.
Dining area with a glass table, gray chairs, colorful wall art, and an open kitchen.
Open-plan kitchen with a long wood-fronted island and sliding doors to a balcony.
Open-plan kitchen and living room with a long island, bar stools, and sliding doors to a balcony.
Furnished living room with a black sectional, turquoise ottoman, and sliding doors to a leafy balcony.
Living room with black leather sectional, turquoise ottoman, and sliding doors to a tree-lined balcony.
Open-plan living room and kitchen with a black sectional, white island, and stainless steel appliances.
Open-plan living room with a black leather sofa, white tile floors, and a kitchen island.
Modern kitchen with a large white island, wood-grain cabinets, and stainless steel appliances.
Modern kitchen with a white island, wood-grain cabinetry, and stainless steel appliances.
Modern kitchen with wood-grain cabinets, stainless steel appliances, and a large white island with a double sink.
Stacked white washer and dryer in a laundry closet beside paneled doors.
Furnished bedroom with a king-size bed beneath a painting, beside a large window with white blinds.
Furnished bedroom with a white bed, dark wood dresser and TV, ceiling fan, and window overlooking trees and homes.
Furnished bedroom with a white bed, large television, dark dresser, and doorway to an ensuite bathroom.
Bathroom with a pebble-floor walk-in shower, white toilet, and wood-grain vanity.
Bedroom with a large white bed, framed artwork, glossy tile floors, and a window overlooking rooftops.
Bedroom with a white bed, mirrored closet doors, and framed wall art.
Bedroom with a white bed, paneled closets, and a black pegboard beside framed Friends memorabilia.
Modern bathroom with a glass-enclosed tub and shower beside a wood-grain vanity.
For Lease

7815 NW 104th Ave # 34

7815 NW 104th Ave # 34, Doral, FL 33178

$2,950/month
Beautiful 2-bedroom, 2-bath residence in the highly desirable Apex at Park Central Doral. Ideally located minutes from Downtown Doral, CityPlace, major highways, shopping, dining, and top-rated schools. Located on the third and top floor, this unit offers higher ceilings, no neighbors above, excellent views, upgraded flooring, custom-built closets, an upgraded washer and dryer, and a bright, open layout. Conveniently located next to the elevator, with its assigned parking space directly in front and just steps from the unit, plus ample guest parking. Enjoy resort-style amenities including a fitness center, pool, tennis courts, clubhouse, social lounge, children's play area, and more. An outstanding opportunity to enjoy comfort and convenience in one of Doral's most sought-after communities. ONLY FIRST MONTH RENT AND ONE SECURITY DEPOSIT REQUIRED TO MOVE-IN.

2
beds

2
baths

964 Sq.Ft. LIVING AREA

Joyce Parra

Joyce Parra

Features & Amenities

Interior

  • total bedrooms2
  • Total bathrooms2
  • full bathrooms2
  • Flooring Tile
  • APPLIANCES Dishwasher, Disposal, Dryer, Electric Range, Ice Maker, Microwave, Refrigerator, Washer

Area & Lot

  • Status For Lease
  • Living Area964 Sq.Ft.
  • MLS® IDA12051516
  • TypeCondo
  • YEAR BUILT2018
  • Architecture StylesOther
  • View DescriptionOther

Exterior

  • STORIES4
  • Garage Space1.0
  • water SourceMunicipal Water
  • PoolCommunity
  • lot featuresWest Of US 1
  • parkingAdditional Spaces Available
  • AIR CONDITIONINGCentral Air
  • sewerSewer
  • HOA AmenitiesChild Play Area, Clubhouse, Community Pool, Exercise Room, Other
  • security FeaturesComplex Fenced, Key/Card Entry Parking

Financial

  • Lease Price$2,950/mo
  • Lease Term 1 MONTH
  • Zoning 6402
View Virtual Tour
Open-plan kitchen with a wood-grain island, glossy tile floors, and balcony doors overlooking greenery.

Schedule a Showing

I would love to show you our beautiful property. Please select your preferred date and time below. I will be in touch shortly to confirm your appointment.

Schedule a Showing

I would love to show you our beautiful property. Please select your preferred date and time below. I will be in touch shortly to confirm your appointment.

Thank you for your interest in 7815 NW 104th Ave # 34, Doral, FL 33178. We are reviewing your request and will be in touch shortly!

Work With Joyce

Find your perfect waterfront lifestyle with Joyce Parra, your trusted South Beach real estate expert. Personalized service, local insight, and exceptional results await.

Follow Me on Instagram